
950 000 $ US
Maison unifamiliale à vendre, 2576 SW 158th Ave, Miramar, Floride 33027, États-Unis
- #MLSA12083836
- 5
- 3
282 m² (3 034 ft²)
Inscrit par Real Broker LLC
Le bien Maison Unifamiliale situé à 2576 SW 158th Ave, Miramar, Floride 33027, États-Unis est actuellement à vendre.Cette propriété a 5 chambres, 3 salles de bains caractéristiques.
Description
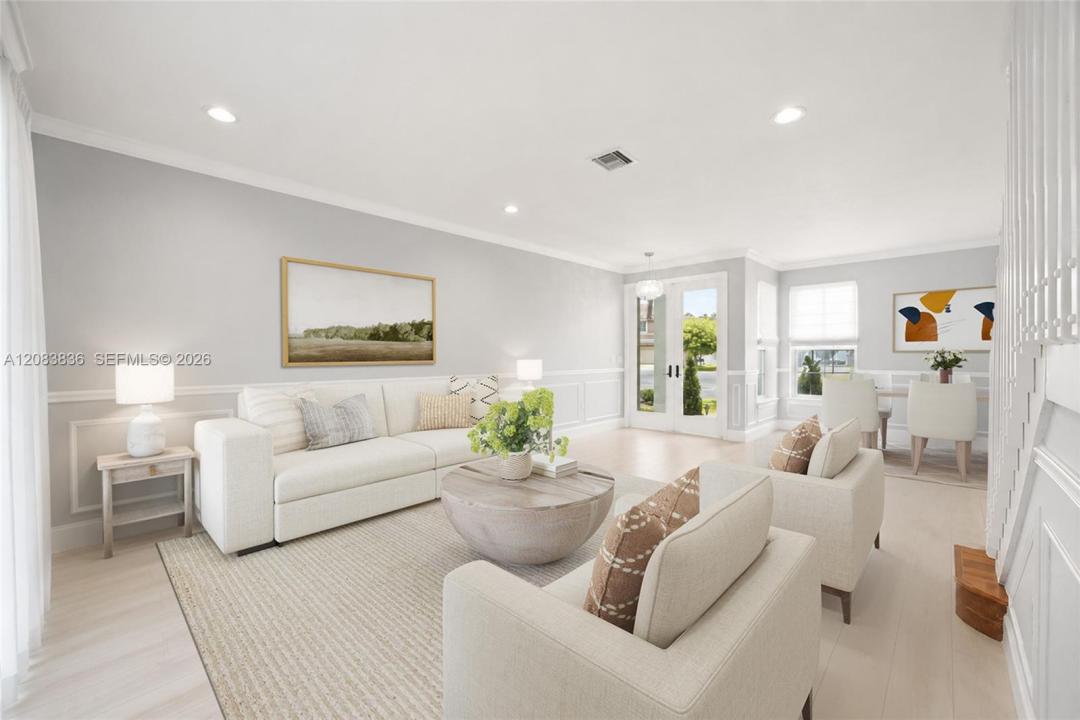
A new 2025 roof, updated plumbing, and a fully renovated interior mean the big projects are already handled in this turnkey 5-bedroom, 3-bath home in Silver Shores now offered at an improved price. Set on a quiet cul-de-sac, the layout gives everyone room to gather and space to retreat.
The renovated chef’s kitchen anchors the main living area with high-end finishes, abundant prep space, and an open design that keeps conversation flowing from the kitchen to the living and dining areas. A first-floor bedroom and full bath offer valuable flexibility for guests, a home office, or multigenerational living. Upstairs, the primary suite and additional bedrooms provide space to grow, while the 3-car garage adds valuable parking and storage.
Silver Shores combines 24-hour guard-gated security with a low HOA fee and amenities residents can enjoy close to home: a clubhouse, pool, playgrounds, walking paths, and lakes throughout the community. Shopping, dining, schools, and major commuter routes are nearby. Zoned for great schools.
With the major updates completed and no immediate renovation list to tackle, this Miramar home offers more time to settle in and enjoy it from day one. Schedule your private showing today!
Lieu
2576 SW 158th Ave, Miramar, Floride 33027, États-Unis
Caractéristiques de la propriété
Propriété
- Superficie du bien:
282 m² (3 034 ft²) - Type: Non Meublé
- Caractéristiques: Garde-mangerGrenierSalle De LavageGaragePorche OuvertChambres SéparéesEntrée PrivéeGarde-robe Walk-in
- Lieu: Cul-de-sac
Parcelle/Terrain
- Superficie du terrain/lot:
520 m² (5 602 ft²)
Construction
- Année de construction: 2001
- Toiture: Tuile Plate
- Construction: Construction Stuc Et Blocs De Béton
Stationnement/Garage
- Description du garage: Garage AttachéOuvre-porte De Garage Automatique
Chambres
- Chambres: 5
Salles de bains
- Nombre total de salles de bain: 3
- Salle de bain complète: 3
Autres pièces
- Types de pièces: Salle Familiale
- Description de la cuisine: Îlot
- Appareils électroménagers: Chauffe-eau ÉlectriqueLaveuseCuisinièreMicroondesRéfrigérateurFour - Auto-nettoyantBroyeur De DéchetsSécheuseLave-vaisselle
Caractéristiques intérieures
- Fenêtres: StoresStores En Bois
- Planchers: TuileBois
Vue
- Caractéristiques: Jardin
Chauffage et climatisation
- Système de chauffage: Central
- Système de refroidissement: Ventilateur Au PlafondAir Climatisé Central
Services publics
- Autres services publics / utilités: Égout MunicipalEau Municipale
Communauté
- Caractéristiques: Salle D'exercicesCentre CommunautaireAnimaux PermisPiscineTerrains De TennisCommunauté Clôturée
Informations sur les établissements scolaires
- École Secondaire: Everglades
- École Intermédiaire: Glades
- École Primaire: Silver Shores