
5 795 000 $ US
Maison unifamiliale à vendre, 2605 N RIVERSIDE Drive, Pompano Beach, Floride 33062, États-Unis
- #MLSB26063151
- 4
- 4
315 m² (3 390 ft²)
Inscrit par Premier Estate Properties Inc.
Le bien Maison Unifamiliale situé à 2605 N RIVERSIDE Drive, Pompano Beach, Floride 33062, États-Unis est actuellement à vendre.Cette propriété a 4 chambres, 4 salles de bains caractéristiques.
Description
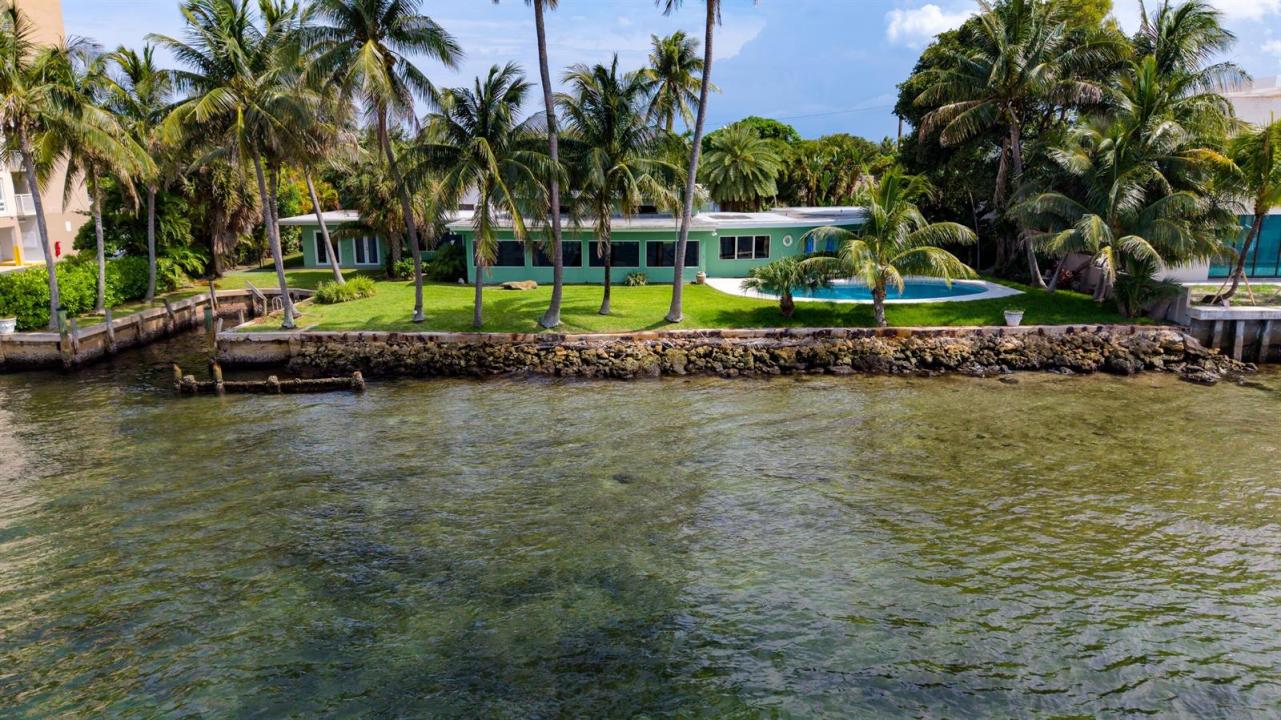
Palm Springs-inspired Mid-Century Modern, circa 1957, set upon an extraordinary 150'+/- of direct Intracoastal frontage on an 18,000+/- sq. ft. double lot in the exclusive enclave of Hillsboro Shores. Showcasing breathtaking water views from nearly every room, the existing residence presents a rare opportunity to restore an architectural classic or create a world class waterfront estate. Ideally positioned within a no-wake zone just minutes from the Hillsboro Inlet, the property offers unrestricted ocean access with no fixed bridges. Private Beach access available through voluntary HOA. Note: Re-plat of lots 14 & 15 must be approved the City of Pompano Beach. Buyer to independently verify with surveyor and city new lot sizes and waterfrontage.
Lieu
2605 N RIVERSIDE Drive, Pompano Beach, Floride 33062, États-Unis
Caractéristiques de la propriété
Propriété
- Superficie du bien:
315 m² (3 390 ft²) - Caractéristiques: PatioAppartement Attenant Au GarageEntrée PrivéeGarde-robe Walk-in
- Lieu: Accès À L'océanBord De L'eau
Parcelle/Terrain
- Superficie du terrain/lot:
1 672 m² (18 000 ft²) - Bord de l'eau: 46 m
Construction
- Année de construction: 1957
- Toiture: TôleTuile Plate
- Type de toit: Plat
- Construction: Blocs De Béton
Stationnement/Garage
- Description du stationnement: Stationnement Couvert
- Description du garage: Garage Attaché
Chambres
- Chambres: 4
Salles de bains
- Nombre total de salles de bain: 4
- Salle de bain complète: 3
- Demi-bains: 1
Autres pièces
- Types de pièces: Chambre/quartier Des DomestiquesSalle FamilialeQuartier Des Invités/du Personnel
- Description de la cuisine: Îlot
- Appareils électroménagers: Chauffe-eau ÉlectriqueLaveuseCuisinièreRéfrigérateurSécheuseLave-vaisselleCompacteur De Déchets
Caractéristiques intérieures
- Fenêtres: StoresPuits De Lumière
- Planchers: Marbre
- Plafond: Plafonds Voûtés
Caractéristiques extérieures
- Espaces extérieurs: Patio
- Espaces de stationnement couverts: 1
Piscine et spa
- Piscine: Piscine PrivéeDouche Extérieure
Eau et navigation
- eau: Cours D'eau Intérieurs
Récréatif
- Récréatif: PiscineAccès Non Restreint À L'eau Salée
Vue
- Caractéristiques: Intérieur De La CôteVue Sur L'eau
Chauffage et climatisation
- Système de chauffage: Central
- Système de refroidissement: Air Climatisé Central
Services publics
- Autres services publics / utilités: Gaz NaturelÉgoutPublicÉgout Municipal
Communauté
- Caractéristiques: Animaux PermisPiscine
Informations sur les établissements scolaires
- École Secondaire: Deerfield Beach
- École Intermédiaire: Crystal Lakes
- École Primaire: Cresthaven