
387 799 $ US
Maison unifamiliale à vendre, 26084 Arbor Circle, Punta Gorda, Floride 33955, États-Unis
- #MLSA12064714
- 2
- 2
Inscrit par Taylor Morrison Realty of FL
Le bien Maison Unifamiliale situé à 26084 Arbor Circle, Punta Gorda, Floride 33955, États-Unis est actuellement à vendre.Cette propriété a 2 chambres, 2 salles de bains caractéristiques.
Description
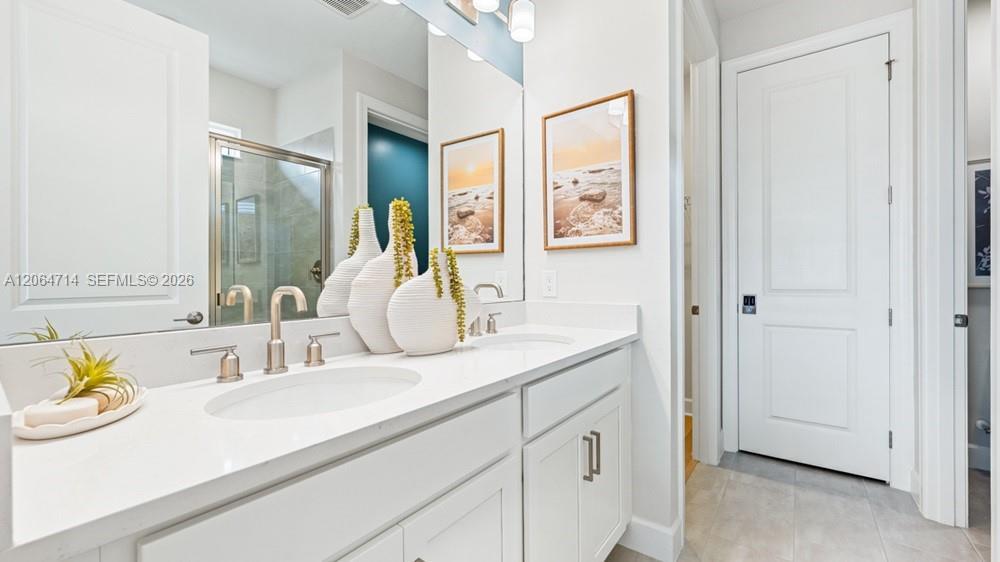
What's Special: Corner Lot | No Rear Neighbors | Dedicated Study. New Construction - Ready Now! Built by America's Most Trusted Home Builder. Welcome to the Alta at 26084 Arbor Circle in Esplanade at Starling! This thoughtfully designed home offers a bright, open-concept layout. The kitchen with a large center island overlooks the dining area and great room, creating a seamless gathering space that extends to the spacious lanai. The primary suite features a generous bathroom and walk-in closet. A secondary bedroom and versatile study near the foyer provide flexibility, while the convenient laundry room and two-car garage add everyday ease. Additional Highlights Include: refrigerator, thickened island counter, tray ceiling package, extended 4' garage extension, prewired for future pool or spa, and base cabinet with sink in laundry room. Photos are for representative purposes only. MLS#A12064714 - Esplanade at Starling offers resort-style living in a gated Punta Gorda community. Enjoy a resort pool, Bahama Bar, spa, fitness center, and wellness programs designed for active living. Tennis, pickleball, bocce, and a Bark Park provide recreation for every lifestyle, while concierge services and social amenities make it easy to relax, connect, and enjoy every day.
Lieu
26084 Arbor Circle, Punta Gorda, Floride 33955, États-Unis
Caractéristiques de la propriété
Propriété
- Type: Non Meublé
- Caractéristiques: Garde-mangerEspace Pour La PiscineSalle De LavageGaragePatioChambres SéparéesEntrée PrivéeGarde-robe Walk-in
Parcelle/Terrain
- Superficie du terrain/lot:
605 m² (6 516 ft²) - Description du terrain: Terrain D'angle
Construction
- Année de construction: 2026
- Toiture: Tuile Plate
- État: Construction Neuve
- Construction: Blocs De Béton
- extérieur: Stucco
Stationnement/Garage
- Description du garage: Garage AttachéOuvre-porte De Garage Automatique
Chambres
- Chambres: 2
Salles de bains
- Nombre total de salles de bain: 2
- Salle de bain complète: 2
Caractéristiques intérieures
- Planchers: TuileTapis
Caractéristiques extérieures
- Espaces extérieurs: Patio
- Espaces de stationnement couverts:
Chauffage et climatisation
- Système de chauffage: Gaz
- Système de refroidissement: Air Climatisé Central
Services publics
- Autres services publics / utilités: Gaz NaturelÉgout MunicipalEau Municipale
Communauté
- Caractéristiques: Salle D'exercicesCentre CommunautaireAnimaux PermisSpaPiscineBarTerrains De TennisCommunauté Clôturée