
1 495 000 $ US
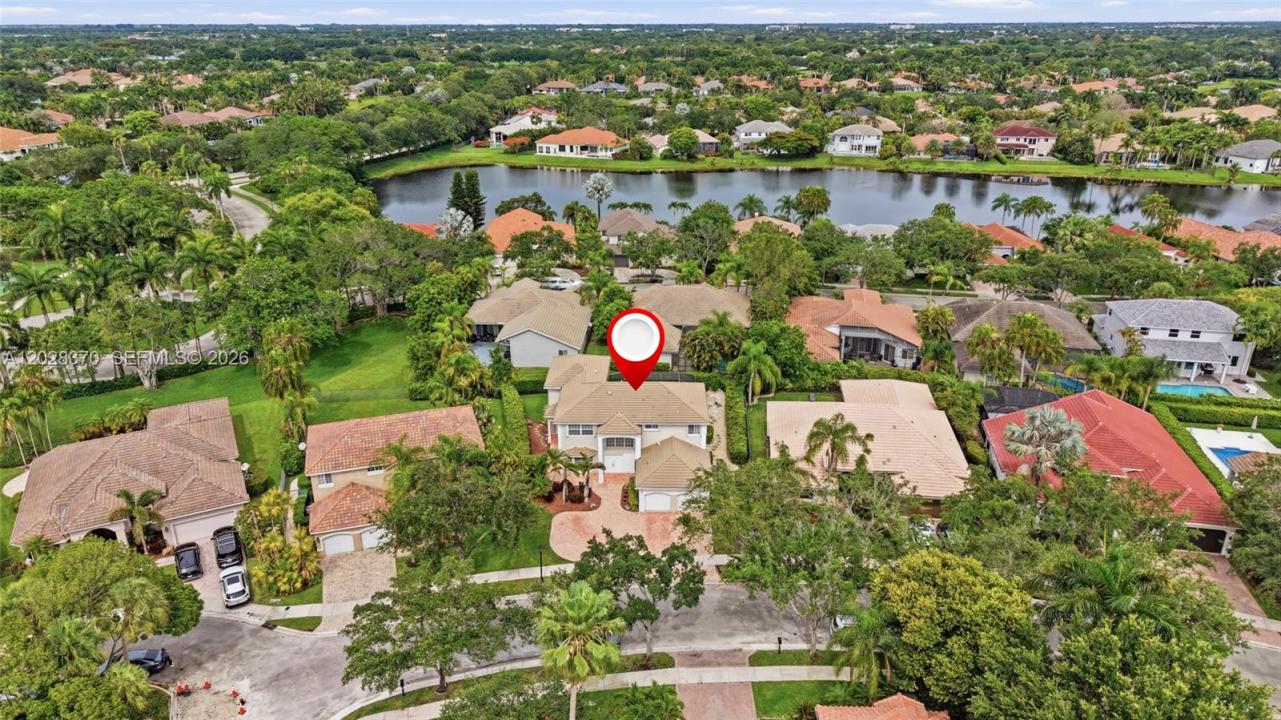
Maison unifamiliale à vendre, 2608 Oakbrook Ct, Weston, Floride 33332, États-Unis
- #MLSA12028370
- 6
- 5
359 m² (3 864 ft²)
Inscrit par Coldwell Banker Realty
Le bien Maison Unifamiliale situé à 2608 Oakbrook Ct, Weston, Floride 33332, États-Unis est actuellement à vendre.Cette propriété a 6 chambres, 5 salles de bains caractéristiques.
Description
Discover a rare opportunity in the prestigious gated community of Weston Hills Country Club. Tucked at the end of a quiet cul-de-sac and surrounded by mature Clusia and Arboricola hedges, this custom residence offers exceptional privacy, flexible living space, and true multi-generational design. Hurricane-ready with impact windows and doors, Kevlar screens, and accordion shutters. A grand two-story foyer opens to diagonal porcelain tile, formal living and dining rooms, and a bright family room overlooking the screened pool and covered patio. The renovated chef's kitchen features shaker cabinetry, quartzite countertops, and stainless steel appliances. The main level also includes a guest bedroom, full bath, laundry room, and two-car garage. Upstairs, the primary suite offers vaulted ceilings, a sitting area, two walk-in closets, and a renovated spa bath with a soaking tub and a glass-enclosed shower. Three additional bedrooms share an updated bath. The standout feature is the generator-ready two-story private addition with its own entrance, ideal for extended family, guests, caregivers, or an executive retreat. It includes a full kitchen, living and dining areas, a built-in office, a cabana bath, and a hydraulic elevator to a second primary suite with maple floors, oversized closets, and a private bath. Outside, a screened pool, expansive paver patio, and covered entertaining area. Three A/C systems with UV purification, crown molding, fresh paint, step-free entry, and parking for six.
Lieu
2608 Oakbrook Ct, Weston, Floride 33332, États-Unis
Caractéristiques de la propriété
Propriété
- Superficie du bien:
359 m² (3 864 ft²) - Caractéristiques: Porche Avec MoustiquaireSalle De LavageÉclairage ExtérieurGarde-mangerGrenierGarageAscenseurPatioEntrée Privée
Parcelle/Terrain
- Superficie du terrain/lot:
864 m² (9 298 ft²) - Description du terrain: Clôturé
Construction
- Année de construction: 1994
- Toiture: Tuile Plate
- Construction: Construction Stuc Et Blocs De Béton
Stationnement/Garage
- Description du garage: Ouvre-porte De Garage Automatique
Chambres
- Chambres: 6
Salles de bains
- Nombre total de salles de bain: 5
- Salle de bain complète: 5
Caractéristiques intérieures
- Fenêtres: Baie VitréeStoresVolets Anti-ouragan
- Planchers: BoisTuile En CéramiqueTapis
Caractéristiques extérieures
- Espaces extérieurs: Porche Avec MoustiquairePatio
- Espaces de stationnement couverts:
Piscine et spa
- Piscine: Creusée
Récréatif
- Récréatif: Piscine
Sécurité
- Caractéristiques: Patrouille De Sécurité
Vue
- Caractéristiques: Vue Sur La PiscineJardin
Chauffage et climatisation
- Système de chauffage: Central
- Système de refroidissement: Ventilateur Au PlafondAir Climatisé Central
Services publics
- Autres services publics / utilités: Égout MunicipalEau Municipale
Communauté
- Caractéristiques: Centre CommunautaireTerrain De GolfCommunauté Clôturée
Informations sur les établissements scolaires
- École Secondaire: Cypress Bay
- École Intermédiaire: Falcon Cove
- École Primaire: Manatee Bay