
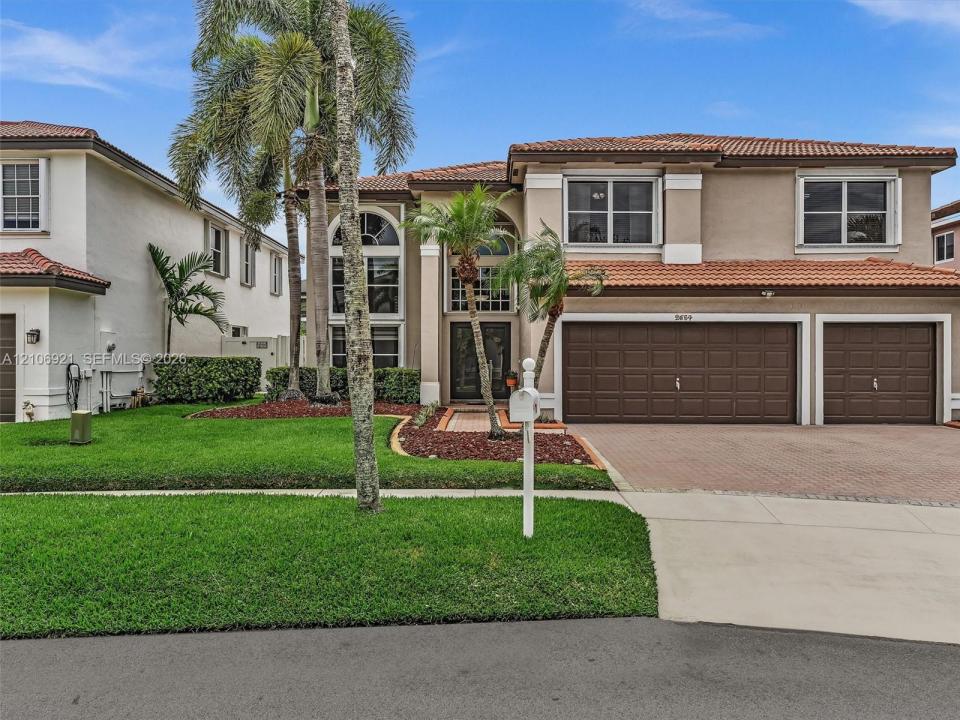
$ US889,000
Maison unifamiliale à vendre, 2654 SW 181st Ter, Miramar, Floride 33029, États-Unis
- #MLSA12106921
- 5
- 3
314 m² (3 378 ft²)
Inscrit par Elite Realty Partners, Inc.
Le bien Maison Unifamiliale situé à 2654 SW 181st Ter, Miramar, Floride 33029, États-Unis est actuellement à vendre.Cette propriété a 5 chambres, 3 salles de bains caractéristiques.
Description
Exquisitely maintained 5-bedroom, 3-bath home with a 3-car garage and a pool in a gated community within Silver Lakes! This warm and inviting home offers a split-bedroom floor plan, soaring ceilings, abundant natural light, and generous living spaces designed for comfortable living and effortless entertaining. The formal living and dining rooms flow seamlessly into the expansive family room and updated, kitchen featuring an elongated kitchen-counter, stainless-steel appliances, ample cabinetry, and a large walk-in pantry. A convenient first-floor bedroom and full bath provide flexibility for guests or multigenerational living. The oversized primary suite is a true retreat, featuring a sitting area, dual walk-in closets, and a luxurious bath with dual sinks, a soaking tub, and a separate shower. Additional highlights include new PVC plumbing throughout the home, offering added comfort and peace of mind. Enjoy your own private tropical oasis featuring a beautiful wrap-around pool and the opportunity to create the ultimate outdoor entertaining space under a screened lanai, perfect for year-round South Florida living. Enjoy the Silver Lakes lifestyle with scenic lakes, lush greenery, walking trails, parks, and pet-friendly spaces, all near major highways, shopping, and dining. More than a neighborhood, it’s a lifestyle to love!
Lieu
2654 SW 181st Ter, Miramar, Floride 33029, États-Unis
Caractéristiques de la propriété
Propriété
- Superficie du bien:
314 m² (3 378 ft²) - Caractéristiques: Salle De LavageGarageLoftEntrée Privée
Parcelle/Terrain
- Superficie du terrain/lot:
602 m² (6 482 ft²) - Description du terrain: Clôturé
Construction
- Année de construction: 1996
- Type de toit: Toit En Berceau
- Construction: Bloc De Ciment Et Brique
Stationnement/Garage
- Description du garage: Garage AttachéOuvre-porte De Garage Automatique
Chambres
- Chambres: 5
Salles de bains
- Nombre total de salles de bain: 3
- Salle de bain complète: 3
Caractéristiques intérieures
- Fenêtres: Volets Anti-ouragan
- Planchers: TuileVinyleTapis
- Moulures / boiseries: Armoires
Piscine et spa
- Piscine: Creusée
- Spa: Creusé
Récréatif
- Récréatif: SpaPiscine
Vue
- Caractéristiques: Vue Sur La Piscine
Chauffage et climatisation
- Système de chauffage: Central
- Système de refroidissement: Air Climatisé Central
Services publics
- Autres services publics / utilités: Égout MunicipalPuit
Communauté
- Caractéristiques: Animaux PermisCommunauté Clôturée
Informations sur les établissements scolaires
- École Secondaire: Everglades
- École Intermédiaire: Glades
- École Primaire: Silver Lakes Elem