
745 000 $ US
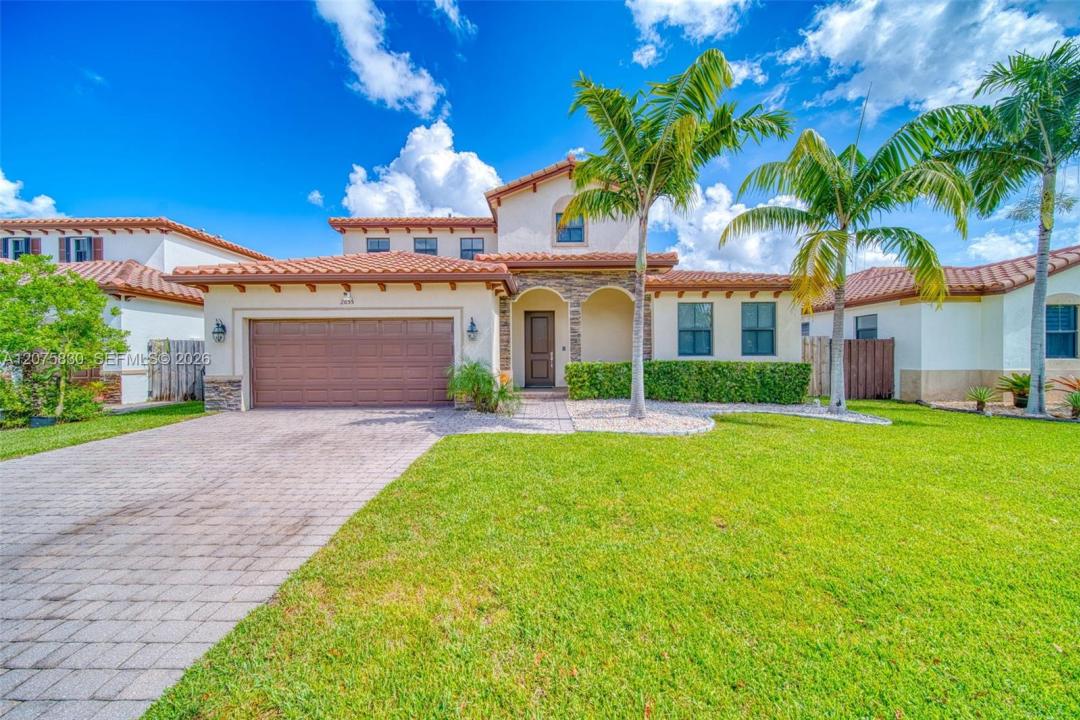
Maison unifamiliale à vendre, 2655 SE 1st St, Homestead, Floride 33033, États-Unis
- #MLSA12075830
- 4
- 4
272 m² (2 929 ft²)
Inscrit par Coldwell Banker Realty
Le bien Maison Unifamiliale situé à 2655 SE 1st St, Homestead, Floride 33033, États-Unis est actuellement à vendre.Cette propriété a 4 chambres, 4 salles de bains caractéristiques.
Description
Welcome to this beautifully updated, turnkey Next Gen home located in the private and exclusive community of Portovita. Offering 4 bedrooms, 3.5 bathrooms and a spacious 2929 sqft open floor plan, this home is designed for comfortable everyday living and entertaining. The highly desirable Next Gen layout features a private downstairs 1-bedroom, 1-bath suite with its own separate entrance, perfectly suited for in-laws, extended family, guests or a private home office. The main living areas flow seamlessly into the kitchen and dining spaces, creating a bright and inviting atmosphere. Step outside to a spacious backyard featuring a private pool built in 2021, low-maintenance turf and plenty of room to entertain and enjoy the South Florida lifestyle. Additional features include, a 2-car garage, upstairs laundry room, smart-home ready, an oversized primary suite with an enormous walk-in closet, reverse-osmosis drinking system and whole-house water filtration system. Portovita residents enjoy access to community amenities including a clubhouse, fitness center and resort-style pool. Move-in ready and thoughtfully designed for today's lifestyle.
Lieu
2655 SE 1st St, Homestead, Floride 33033, États-Unis
Caractéristiques de la propriété
Propriété
- Superficie du bien:
272 m² (2 929 ft²) - Caractéristiques: Garde-mangerEspace Pour La PiscineSalle De LavageGaragePorche OuvertPatioEntrée PrivéeÉclairage ExtérieurEspace De RemisageGarde-robe Walk-in
Parcelle/Terrain
- Superficie du terrain/lot:
697 m² (7 500 ft²) - Description du terrain: Clôturé
Construction
- Année de construction: 2018
- Toiture: Béton
- Type de toit: Toit En Berceau
- Construction: Construction Stuc Et Blocs De BétonPierresBlocs De Béton
- extérieur: Stucco
Stationnement/Garage
- Description du stationnement: Dans La RueStationnement Pour Les Invités
- Description du garage: Garage AttachéOuvre-porte De Garage Automatique
Chambres
- Chambres: 4
Salles de bains
- Nombre total de salles de bain: 4
- Salle de bain complète: 3
- Demi-bains: 1
- Détails: Miroirs Sur Mesure
Autres pièces
- Types de pièces: Salle FamilialeSalle De JeuxSalle De Détente/Salle De Lecture/bureauHall D'entréeGrande PièceQuartier Des Invités/du PersonnelSalle Multimédia
- Description de la cuisine: Îlot
- Appareils électroménagers: Chauffe-eau ÉlectriqueLaveuseCuisinièreMicroondesRéfrigérateurFour - Auto-nettoyantBroyeur De DéchetsSécheusePurificateur D'eauAdoucisseur D'eauMachine À GlaçonsLave-vaisselle
Caractéristiques intérieures
- Fenêtres: Volets Anti-ouragan
- Planchers: TuileBoisTapis
- Moulures / boiseries: Armoires
Caractéristiques extérieures
- Espaces extérieurs: Patio
- Espaces de stationnement couverts:
Piscine et spa
- Piscine: Creusée
Récréatif
- Récréatif: PiscineBarbecue
Sécurité
- Caractéristiques: Alarme D'incendiePatrouille De Sécurité
Vue
- Caractéristiques: Jardin
Chauffage et climatisation
- Système de chauffage: Central
- Système de refroidissement: Ventilateur Au PlafondAir Climatisé CentralZoné
Services publics
- Autres services publics / utilités: Égout MunicipalEau Municipale
Communauté
- Caractéristiques: Salle D'exercicesCentre CommunautaireSpaPiscineCommunauté Clôturée