
4 500 000 $ US
Maison unifamiliale à vendre, 2702 NW 71st Boulevard, Boca Raton, Floride 33496, États-Unis
- #MLSB26027097
- 7
- 8
691 m² (7 437 ft²)
Inscrit par Compass Florida LLC
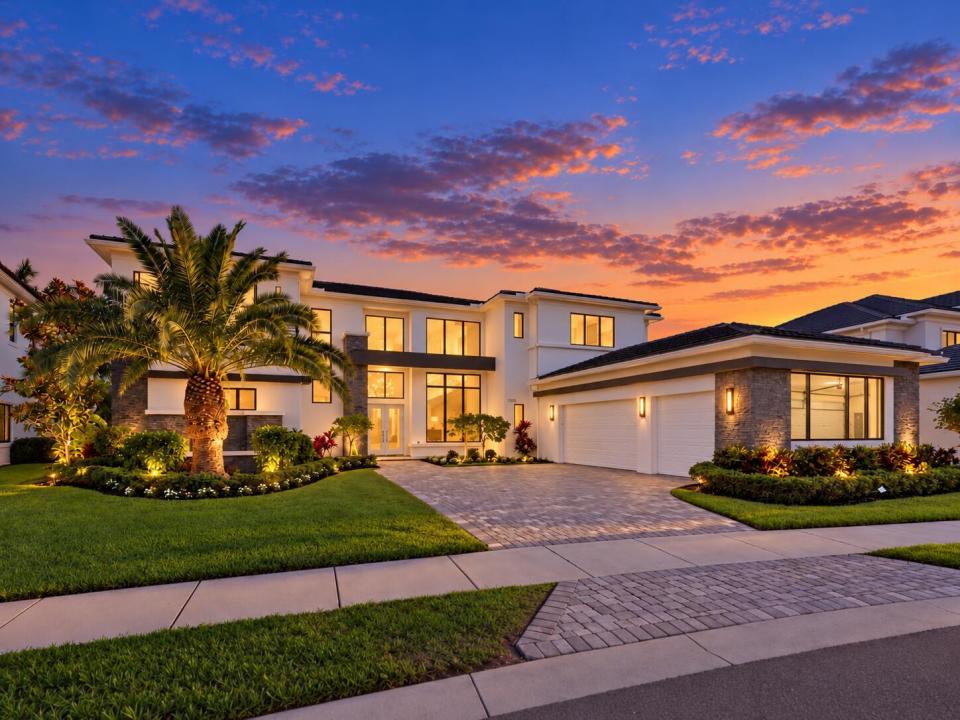
Le bien Maison Unifamiliale situé à 2702 NW 71st Boulevard, Boca Raton, Floride 33496, États-Unis est actuellement à vendre.Cette propriété a 7 chambres, 8 salles de bains caractéristiques.
Description
Located within the Signature Collection at Royal Palm Polo, this extraordinary estate showcases 7,437 SF of refined luxury living. Designed for both entertaining & comfortable everyday living, the residence features 7 bedrooms, all with en-suite bathrooms & a gourmet chef's kitchen appointed with Wolf & Sub-Zero appliances, complemented by an expansive bar area. Seamless indoor-outdoor living defines the home, highlighted by a first-floor primary suite, an upstairs Jr suite & a home theater. A dramatic great room with soaring ceilings, along with spacious living & dining areas, opens effortlessly to the outdoor entertaining space. This home also includes a full-home generator. Enjoy the South Florida lifestyle with a heated pool, outdoor kitchen & covered lanai. Royal Palm Polo, a prestigious gated community developed by Toll Brothers, offers residents access to an array of upscale amenities including a private clubhouse, state-of-the-art fitness center, resort-style pool & spa with shade cabanas, six Har-Tru tennis courts & a children's playground. Ideally located near upscale shopping, fine dining, major roadways, A-rated schools & pristine beaches.
Lieu
2702 NW 71st Boulevard, Boca Raton, Floride 33496, États-Unis
Caractéristiques de la propriété
Propriété
- Superficie du bien:
691 m² (7 437 ft²) - Caractéristiques: GarageBalconPatioEntrée PrivéeGarde-robe Walk-in
Parcelle/Terrain
- Description du terrain: Clôturé
Construction
- Année de construction: 2021
- Style: ModerneModerne
- Toiture: Tuile
- Construction: Pierres
- extérieur: Stucco
Stationnement/Garage
- Description du garage: Garage AttachéOuvre-porte De Garage Automatique
Chambres
- Chambres: 7
Salles de bains
- Nombre total de salles de bain: 8
- Salle de bain complète: 8
Autres pièces
- Description de la cuisine: Îlot
- Appareils électroménagers: LaveuseCuisinièreMicroondesFour - MuralRéfrigérateurFour - Auto-nettoyantSécheuseLave-vaisselle
Caractéristiques intérieures
- Doors: Porte Française
- Planchers: TuileBoisTapis
- Plafond: Plafonds Surélevés
Caractéristiques extérieures
- Espaces extérieurs: BalconPatio
- Espaces de stationnement couverts:
Piscine et spa
- Piscine: Piscine PrivéePiscine Et Spa
- Spa: ChaufféCreusé
Récréatif
- Récréatif: SpaSpaPiscineBarbecueGrill Encastré
Sécurité
- Caractéristiques: Patrouille De SécuritéDétecteur De Fumée
Chauffage et climatisation
- Système de chauffage: Central
- Système de refroidissement: Ventilateur Au PlafondAir Climatisé Central
Services publics
- Autres services publics / utilités: Gaz NaturelÉgoutPublicÉgout Hors SiteÉgout Municipal
Communauté
- Caractéristiques: Salle D'exercicesCentre CommunautaireAnimaux PermisPiscineGymnase/salle D'exercices De L'association
Informations sur les établissements scolaires
- École Secondaire: Spanish River Community
- École Intermédiaire: Omni
- École Primaire: Calusa