
2 590 000 $ US
Maison unifamiliale à vendre, 2711 NE 19th Street, Fort Lauderdale, Floride 33305, États-Unis
- #MLSF10546887
- 4
- 3
201 m² (2 166 ft²)
Inscrit par LoKation
Le bien Maison Unifamiliale situé à 2711 NE 19th Street, Fort Lauderdale, Floride 33305, États-Unis est actuellement à vendre.Cette propriété a 4 chambres, 3 salles de bains caractéristiques.
Description
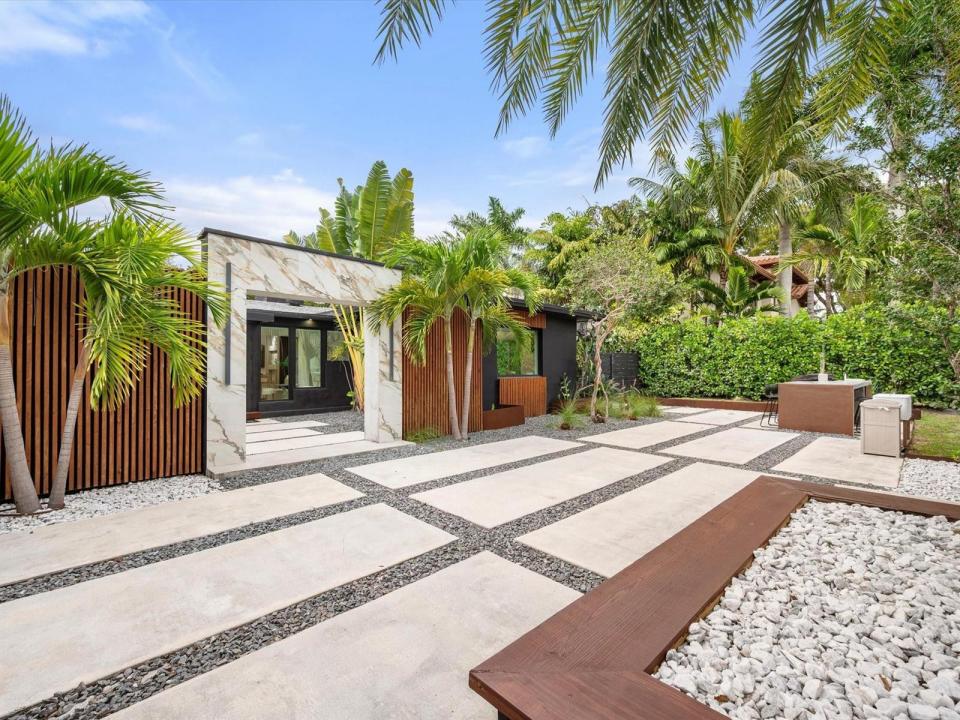
LUXURY updated 4 bedroom/3 bathroom SMART home in Coral Ridge, offering complete PRIVACY behind a steel gate on a 10,000 SF lot, minutes from the beach, dining, and shopping. Open floor plan with modern kitchen featuring quartz countertops, custom cabinetry, premium appliances, smart electric fireplace. Walls of glass open to a lanai with SALTWATER POOL, waterfall, and solar-heated outdoor shower. Primary suite includes pool access, custom walk-in closet, dual sinks, soaking tub, shower. Two additional bedrooms with ensuite or adjacent baths plus 4th bedroom/office. HIGH END FINISHES, porcelain tile, wood floors, and stone accents. 2-CAR GARAGE, IMPACT WINDOWS/DOORS, TANKLESS water heater, WHOLE-HOUSE water FILTRATION, outdoor kitchen, Ring security. A-rated Bayview Elementary district. Remodeling 2021-2022, AC units 2021-2022, Pool deck 2025, Tankless water heater 2022, Outdoor kitchen 2025, Whole-house filtration 2024 ($10,000 - $12,000), Impact windows/doors 2021, Gutters 2025, Pool heater 2025, Saltwater pool pump 2024. Pictures include floor plan - living area only not including 2 car garage (possible to connect room with sitting room). 360 virtual tour link available.
Lieu
2711 NE 19th Street, Fort Lauderdale, Floride 33305, États-Unis
Caractéristiques de la propriété
Propriété
- Superficie du bien:
201 m² (2 166 ft²) - Caractéristiques: Garde-mangerGarageChambres SéparéesEntrée PrivéeGarde-robe Walk-in
Parcelle/Terrain
- Superficie du terrain/lot:
929 m² (10 001 ft²)
Construction
- Année de construction: 1951
- Toiture: ComposéBardeaux D'asphalteBardeau
- Construction: Construction Stuc Et Blocs De Béton
Stationnement/Garage
- Description du garage: Garage Attaché
Chambres
- Chambres: 4
Salles de bains
- Nombre total de salles de bain: 3
- Salle de bain complète: 3
Autres pièces
- Description de la cuisine: Îlot
- Appareils électroménagers: Chauffe-eau ÉlectriqueLaveuseCuisinièreMicroondesFour - MuralRéfrigérateurFour - Auto-nettoyantBroyeur De DéchetsSécheusePurificateur D'eauLave-vaisselle
Caractéristiques intérieures
- Fenêtres: Stores
- Planchers: TuileBois
- Moulures / boiseries: Armoires
Piscine et spa
- Piscine: ChaufféePiscine PrivéeDouche Extérieure
Récréatif
- Récréatif: Piscine
Vue
- Caractéristiques: Vue Sur La PiscineJardin
Chauffage et climatisation
- Système de chauffage: ÉlectriqueCentral
- Système de refroidissement: Ventilateur Au PlafondÉlectriqueAir Climatisé Central
Services publics
- Autres services publics / utilités: ÉgoutPublicÉgout Municipal
Communauté
- Caractéristiques: Animaux PermisPiscine
Informations sur les établissements scolaires
- École Secondaire: Fort Lauderdale
- École Intermédiaire: Sunrise
- École Primaire: Bayview