
799 000 $ US
Ferme à vendre, 2719 Oak Tree Lane, Oakland Park, Floride 33309, États-Unis
- #MLSB26049551
- 3
- 3
190 m² (2 043 ft²)
Inscrit par Coldwell Banker Realty
Le bien Ferme situé à 2719 Oak Tree Lane, Oakland Park, Floride 33309, États-Unis est actuellement à vendre.Cette propriété a 3 chambres, 3 salles de bains caractéristiques.
Description
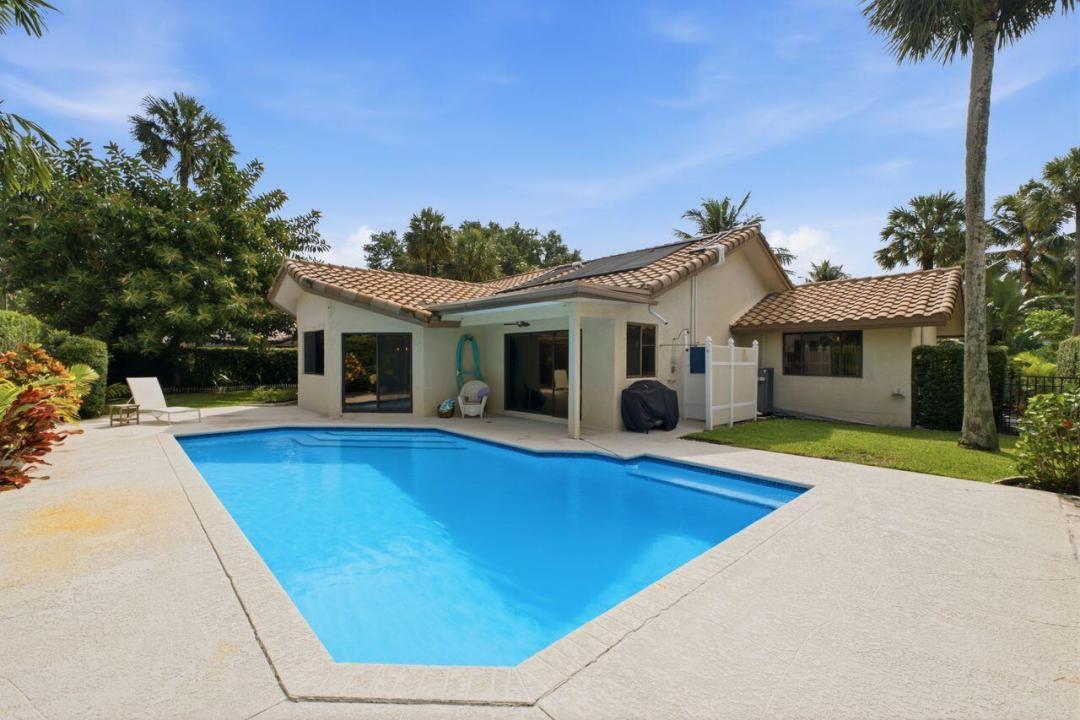
Immaculate super spacious home on a split floor plan 3 bedrooms 2.5 bathrooms soaring cathedral ceilings. Designed with comfort along with a bright open layout ideal for everyday living and entertaining. nestled in a quiet hidden gem gated community in desirable Oak tree estates. The expansive primary suite offers a peaceful retreat with His & hers walk-in closets, and double sink en-suite bathroom. Second and third bedrooms with spacious walk-in closets and gorgeous garden views. The open kitchen seamlessly flows into the main living and dining areas, creating an inviting space for gatherings with family and friends. Step outside to your private backyard oasis featuring a sparkling heated pool and plenty of gardens. Double car garage & workstation. Automatic sprinkler system. the property also offers spacious front and back yards, providing ample outdoor space for recreation, gardening, or pets. Amazing amenities allowing the entertainment are Gym, Pickleball, three golf court, extensive park and Oversize pool. Very low monthly HOA fee $125.
Lieu
2719 Oak Tree Lane, Oakland Park, Floride 33309, États-Unis
Caractéristiques de la propriété
Propriété
- Superficie du bien:
190 m² (2 043 ft²) - Type: Non Meublé
- Caractéristiques: GaragePatioChambres SéparéesEntrée PrivéeGarde-robe Walk-in
Parcelle/Terrain
- Superficie du terrain/lot:
790 m² (8 500 ft²) - Description du terrain: Clôturé
Construction
- Année de construction: 1989
- Toiture: Tuile
- Construction: Blocs De Béton
- extérieur: Stucco
Stationnement/Garage
- Description du garage: Garage AttachéOuvre-porte De Garage Automatique
Chambres
- Chambres: 3
Salles de bains
- Nombre total de salles de bain: 3
- Salle de bain complète: 2
- Demi-bains: 1
Caractéristiques intérieures
- Fenêtres: Volets ÉlectriquesVolets Anti-ouragan
- Planchers: TuileTapis
- Plafond: Plafonds Surélevés
Caractéristiques extérieures
- Espaces extérieurs: Patio
- Espaces de stationnement couverts:
Piscine et spa
- Piscine: ChaufféePiscine PrivéeDouche Extérieure
Récréatif
- Récréatif: PiscineBarbecue
Vue
- Caractéristiques: Vue Sur La PiscineJardin
Chauffage et climatisation
- Système de chauffage: ÉlectriqueCentral
- Système de refroidissement: ÉlectriqueAir Climatisé Central
Services publics
- Télécommunication: Câble Disponible
- Autres services publics / utilités: ÉgoutPublicÉgout Hors SiteÉgout Municipal
Communauté
- Caractéristiques: Salle D'exercicesCentre CommunautaireAnimaux PermisPiscineVert De PratiqueTerrains De TennisCommunauté ClôturéeGymnase/salle D'exercices De L'association
Informations sur les établissements scolaires
- École Secondaire: Boyd H Anderson
- École Intermédiaire: Lauderdale Lks
- École Primaire: Oriole