
650 000 $ US
Maison unifamiliale à vendre, 2730 NE 2nd ST, Naples, Floride 34120, États-Unis
- #MLSA12063846
- 3
- 2
211 m² (2 269 ft²)
Inscrit par BLUE BAY REALTY SERVICES
Le bien Maison Unifamiliale situé à 2730 NE 2nd ST, Naples, Floride 34120, États-Unis est actuellement à vendre.Cette propriété a 3 chambres, 2 salles de bains caractéristiques.
Description
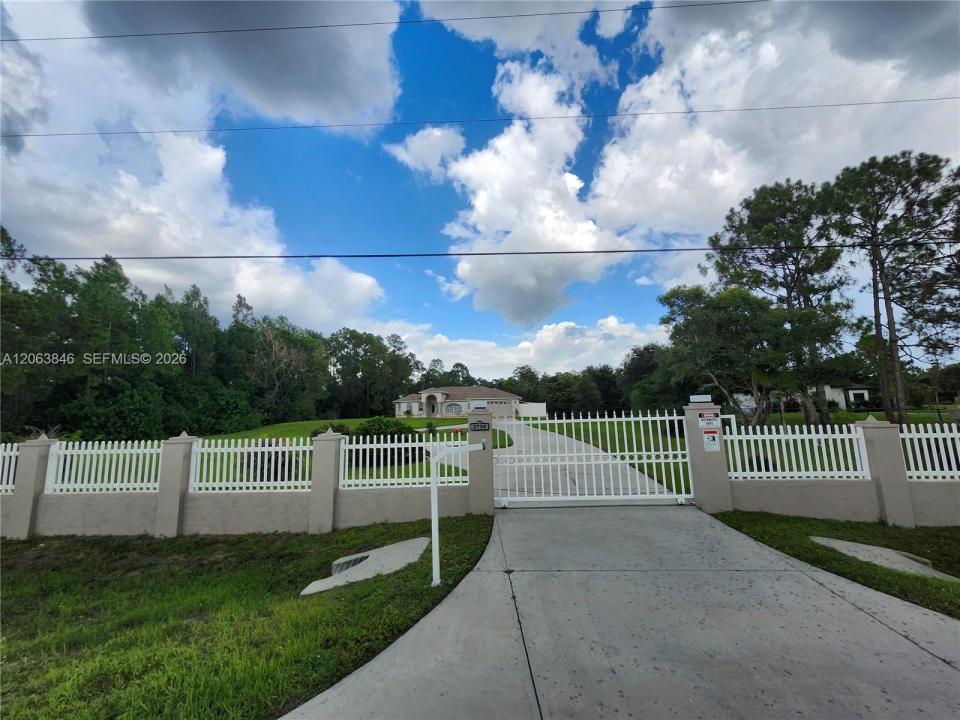
Situated on 2.5 acres of 100% uplands (fully usable land with no wetlands), NO HOA, this meticulously maintained 3-bedroom, 2-bath home offers 2,269 sq. ft. of comfortable living and endless possibilities, plus den. A rear canal provides added privacy and a peaceful setting. The split floor plan features cathedral ceilings, abundant natural light, a spacious kitchen with pantry, and a private primary suite with a walk-in closet plus an additional closet. The partially updated primary bath includes dual sinks, a soaking tub, separate shower, and private water closet. Major updates include a new roof (2018), A/C (2023), water heater (2024), well pump (2020), and fresh exterior paint. Storm protection panels are included for all windows and doors. Enjoy the covered lanai, outdoor deck, oversized circular driveway, and motorized gated entrance with keypad access. Plenty of room for a custom pool, horses, guest house, workshop, RV, boat, and Jet Skis. Move-in ready with the opportunity to add your personal touches, this exceptional property is just minutes from shopping, dining, schools, Ave Maria University, and I-75. Reserve your private tour and discover the privacy, space and endless possibilities awaiting you. Ask your lender about the Florida Hometown Heroes Housing Program and available funding while funds last. SOLD AS IS.
Lieu
2730 NE 2nd ST, Naples, Floride 34120, États-Unis
Caractéristiques de la propriété
Propriété
- Superficie du bien:
211 m² (2 269 ft²) - Caractéristiques: Espace Pour La PiscineSalle De LavageChambres SéparéesÉclairage ExtérieurGarde-mangerGarageTerrassePatioEntrée PrivéeEspace De RemisageGarde-robe Walk-in
- Lieu: Bord De L'eau
Parcelle/Terrain
- Bord de l'eau: 51 m
- Description du terrain: Clôturé
Construction
- Année de construction: 2000
- Toiture: Bardeau
- Construction: Construction Stuc Et Blocs De Béton
Stationnement/Garage
- Description du garage: Garage AttachéOuvre-porte De Garage Automatique
Chambres
- Chambres: 3
Salles de bains
- Nombre total de salles de bain: 2
- Salle de bain complète: 2
Caractéristiques intérieures
- Doors: Porte Française
- Fenêtres: Volets Anti-ouragan
- Planchers: Tuile En Céramique
- Moulures / boiseries: Armoires
Caractéristiques extérieures
- Espaces extérieurs: TerrassePatio
- Entrée privée: Entrée - Circulaire
- Espaces de stationnement couverts:
Eau et navigation
- eau: Canal
Vue
- Caractéristiques: Vue Sur Le Canal
Chauffage et climatisation
- Système de chauffage: ÉlectriqueCentral
- Système de refroidissement: Ventilateur Au PlafondÉlectriqueAir Climatisé Central
Services publics
- Autres services publics / utilités: Fausse Septique Puit
Communauté
- Caractéristiques: Animaux Permis