
1 850 000 $ US
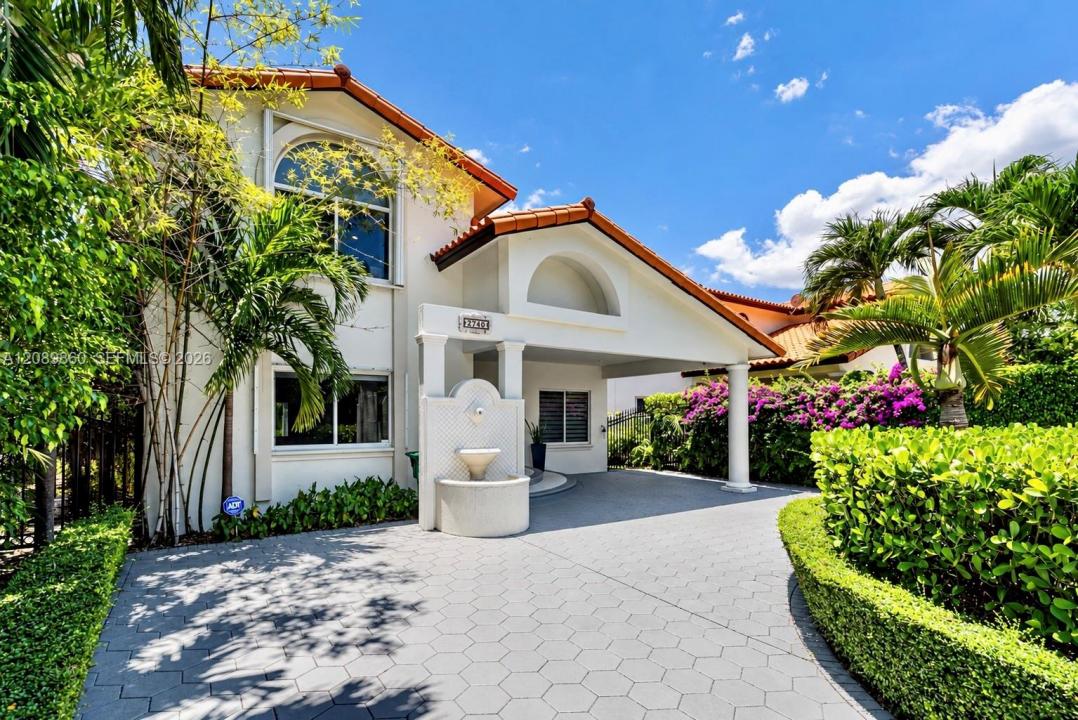
Maison unifamiliale à vendre, 2740 SW 13th St, Miami, Floride 33145, États-Unis
- #MLSA12089860
- 5
- 4
346 m² (3 720 ft²)
Inscrit par Berkshire Hathaway FL Realty
Le bien Maison Unifamiliale situé à 2740 SW 13th St, Miami, Floride 33145, États-Unis est actuellement à vendre.Cette propriété a 5 chambres, 4 salles de bains caractéristiques.
Description
Experience the best of Miami living in this beautifully renovated 5-bedroom, 4-bath residence offering approximately 3,720 sqft of living space, a private pool, & an exceptional indoor-outdoor lifestyle. This impressive home pairs dramatic architectural details with contemporary finishes & is designed for everyday living & entertaining. Step inside to vaulted ceilings, sweeping staircases, marble & porcelain flooring, & natural light, creating an immediate sense of scale. The expansive family area provides plenty of room to gather, while a separate dining area & additional breakfast space offer flexibility. The bright kitchen features crisp white cabinetry, stone surfaces, & stainless steel appliances. Throughout the home, built-ins, vaulted ceilings & walk-in closets add function & character, while the flexible bedroom arrangement includes both ground-level & upstairs primary-bedroom options. Outside is where this property truly embraces the South Florida lifestyle. Lush landscaping surrounds a private in-ground pool, creating a secluded backyard retreat for relaxing in the sunshine. A spacious covered patio expands the entertaining space with an outdoor kitchen & dining area—an ideal setting for weekend gatherings & year-round entertaining. Whether you're searching for a primary residence or investment opportunity, this property offers exceptional possibilities. Adding even more value and convenience, all furniture & furnishings may be included at the buyer's request.
Lieu
2740 SW 13th St, Miami, Floride 33145, États-Unis
Caractéristiques de la propriété
Propriété
- Superficie du bien:
346 m² (3 720 ft²) - Caractéristiques: Porche OuvertPatioLoftEntrée PrivéeÉclairage ExtérieurSalle De Lavage Dans Le GarageGarde-robe Walk-in
- Autres bâtiments: Remise
Parcelle/Terrain
- Superficie du terrain/lot:
641 m² (6 900 ft²)
Construction
- Année de construction: 1998
- Style: ModerneModerne
- Construction: Construction Stuc Et Blocs De Béton
Chambres
- Chambres: 5
Salles de bains
- Nombre total de salles de bain: 4
- Salle de bain complète: 4
Autres pièces
- Types de pièces: Grande PièceSalle À Manger Formelle
- Appareils électroménagers: Chauffe-eau ÉlectriqueLaveuseCuisinièreMicroondesFour - MuralRéfrigérateurFour - Auto-nettoyantBroyeur De DéchetsSécheuseLave-vaisselle
- Description de la salle de lavage: Salle De Lavage Dans Le Garage
Caractéristiques intérieures
- Planchers: TuileMarbre
- Plafond: Plafonds Voûtés
- Bar: Bar
Caractéristiques extérieures
- Espaces extérieurs: Patio
- Entrée privée: Entrée - Circulaire
- Espaces de stationnement couverts:
Piscine et spa
- Piscine: Creusée
Récréatif
- Récréatif: PiscineGrill Encastré
Sécurité
- Caractéristiques: Détecteur De Fumée
Vue
- Caractéristiques: Vue Sur La PiscineJardin
Chauffage et climatisation
- Système de chauffage: Central
- Système de refroidissement: Air Climatisé Central
Services publics
- Autres services publics / utilités: Égout MunicipalEau Municipale
Communauté
Informations sur les établissements scolaires
- École Secondaire: Coral Gables
- École Intermédiaire: Ponce De Leon
- École Primaire: Auburndale