
4 250 000 $ US
Maison unifamiliale à vendre, 2751 NE 22nd Ct, Pompano Beach, Floride 33062, États-Unis
- #MLSA12021895
- 4
- 5
372 m² (4 006 ft²)
Inscrit par Douglas Elliman
Le bien Maison Unifamiliale situé à 2751 NE 22nd Ct, Pompano Beach, Floride 33062, États-Unis est actuellement à vendre.Cette propriété a 4 chambres, 5 salles de bains caractéristiques.
Description
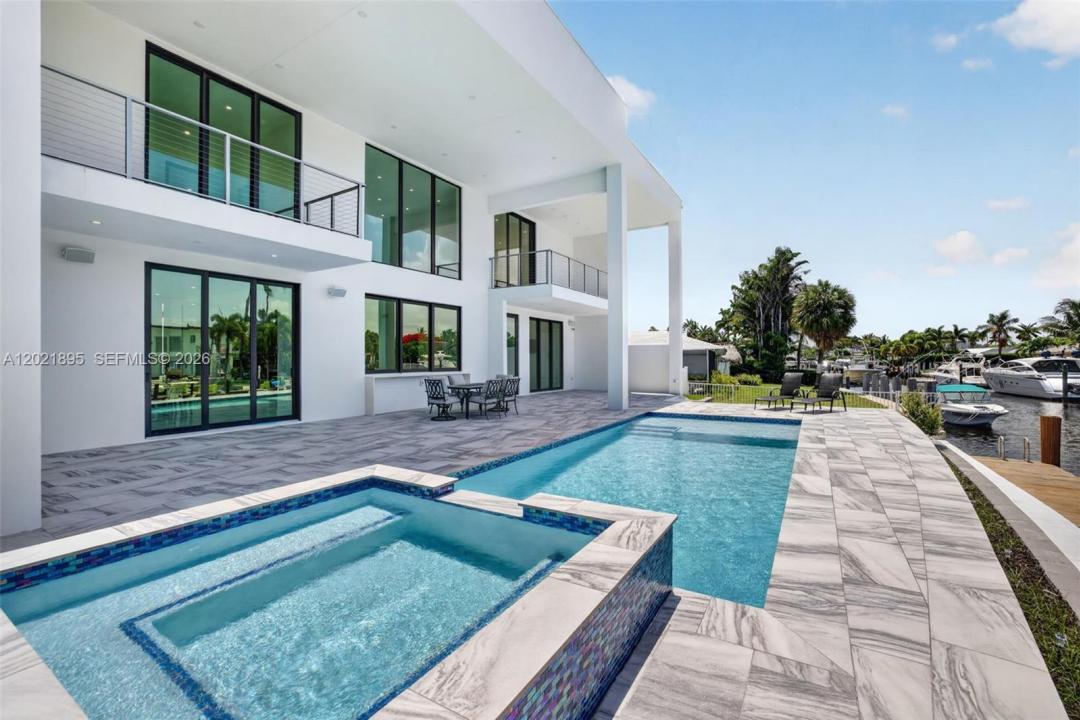
Experience upscale coastal living in this newly completed 2025 contemporary waterfront residence featuring an elevated 80-foot deepwater dock with full electric service, no fixed bridges, and direct Intracoastal and ocean access. Over 4,000 SF of refined luxury in the heart of South Florida, this exceptional 4BR/4BA/1HB home seamlessly blends elegant indoor and outdoor living. Soaring ceilings, expansive floor-to-ceiling impact-resistant glass, motorized shades, sun-filled interiors frame breathtaking ocean-access water views. The designer chef’s kitchen showcases an oversized double-slab black island, premium appliances, gas cooktop, and sophisticated finishes ideal for intimate dining or large-scale entertaining. Upstairs, rich hardwood flooring leads to the luxurious primary suite with private sitting area/office, spa-inspired bath with dual sinks and showers, freestanding soaking tub, bidet, oversized walk-in closet, and covered balcony overlooking the canal. All bedrooms feature en-suite baths and walk-in closets, while two upstairs balconies capture wide-water views. Resort-style outdoor spaces include an expansive entertaining area, plumbing ready for a future summer kitchen, and a spectacular waterfront pool & spa designed for elegant outdoor living. Additional highlights include solar panels, gas generator, smart home integration, indoor/outdoor audio security cameras, 10 ft high garage doors and future rooftop entertainment possibilities with panoramic water views.
Lieu
2751 NE 22nd Ct, Pompano Beach, Floride 33062, États-Unis
Caractéristiques de la propriété
Propriété
- Superficie du bien:
372 m² (4 006 ft²) - Caractéristiques: Garde-mangerSalle De LavageGarageBalconPatioChambres SéparéesEspace De Remisage
- Lieu: Accès À L'océanBord De L'eau
Parcelle/Terrain
- Superficie du terrain/lot:
953 m² (10 261 ft²) - Bord de l'eau: 24 m
- Description du terrain: Clôturé
Construction
- Année de construction: 2025
- Style: ModerneModerne
- Type de toit: Plat
- État: Construction Neuve
- Construction: Construction Stuc Et Blocs De Béton
Stationnement/Garage
- Description du garage: Garage AttachéOuvre-porte De Garage Automatique
Chambres
- Chambres: 4
Salles de bains
- Nombre total de salles de bain: 5
- Salle de bain complète: 4
- Demi-bains: 1
Autres pièces
- Types de pièces: Salle FamilialeHall D'entrée
- Description de la cuisine: Îlot
- Appareils électroménagers: CongélateurChauffe-eau Au GazLaveuseCuisinièreMicroondesFour - MuralRéfrigérateurFour - Auto-nettoyantBroyeur De DéchetsLave-vaisselle
Caractéristiques intérieures
- Fenêtres: Stores
- Planchers: Bois
Caractéristiques extérieures
- Espaces extérieurs: BalconPatio
- Espaces de stationnement couverts:
Piscine et spa
- Piscine: ChaufféeCreusée
- Spa: Chauffé
Eau et navigation
- Navigation de plaisance: Sans Pont FixeMouillage DisponibleQuai Privé
Récréatif
- Récréatif: SpaPiscineAccès Non Restreint À L'eau Salée
Sécurité
- Caractéristiques: Système De Sécurité PropreDétecteur De Fumée
Vue
- Caractéristiques: Vue Sur Le CanalVue Sur La PiscineVue Sur L'eau
Chauffage et climatisation
- Système de chauffage: ÉlectriqueCentralZoné
- Système de refroidissement: ÉlectriqueAir Climatisé CentralZoné
Services publics
- Autres services publics / utilités: Gaz NaturelÉgout MunicipalEau Municipale
Communauté
- Caractéristiques: Animaux Permis
Informations sur les établissements scolaires
- École Secondaire: Deerfield Beach
- École Intermédiaire: Crystal Lakes
- École Primaire: Cresthaven