
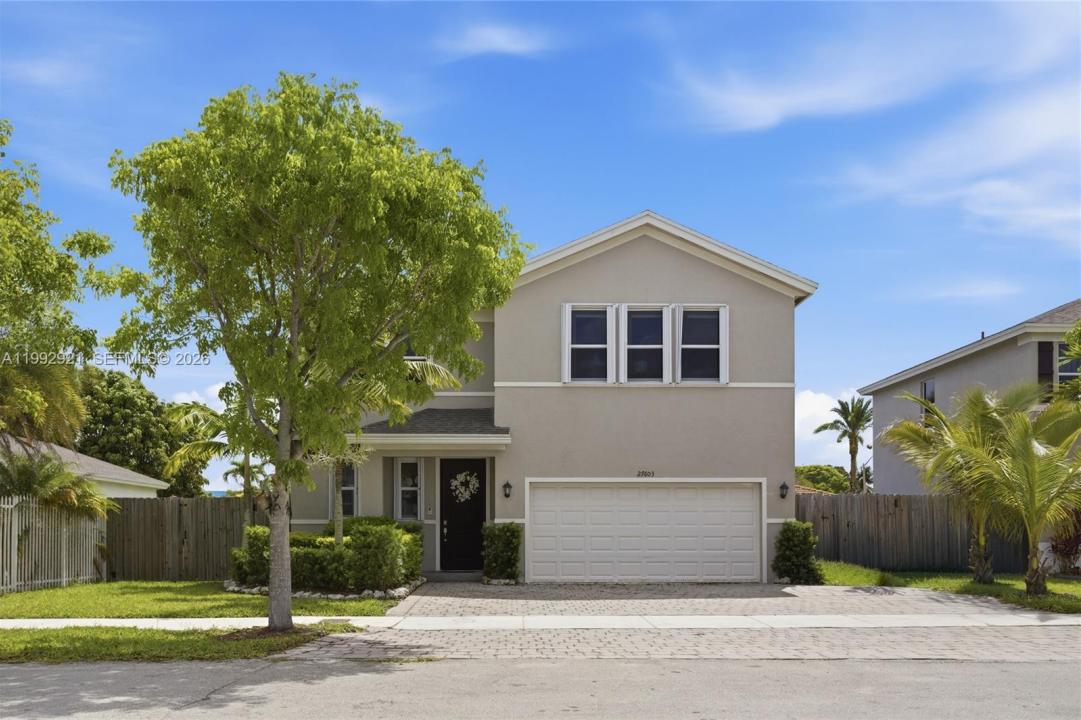
779 000 $ US
Maison unifamiliale à vendre, 27603 SW 133rd Ave, Homestead, Floride 33032, États-Unis
- #MLSA11992921
- 5
- 4
274 m² (2 944 ft²)
Inscrit par Xcellence
Le bien Maison Unifamiliale situé à 27603 SW 133rd Ave, Homestead, Floride 33032, États-Unis est actuellement à vendre.Cette propriété a 5 chambres, 4 salles de bains caractéristiques.
Description
Welcome to this spacious and versatile 2019 built single family home offering over 2,900 SqFt under A/C on a 6,000 SqFt lot with NO HOA! Designed with flexibility and modern living in mind, this 5 bedroom, 3.5 bath property includes a highly desirable multi-generational suite featuring its own private entrance, separate bedroom, full bath, in-unit laundry, and kitchenette; ideal for extended family, guests, income potential, or a private home office setup.
The main home features 4 bedrooms and 2.5 baths with a bright open concept floor plan, two separate living areas, and an oversized eat-in kitchen complete with a center island, quartz countertops, and stainless steel appliances. Enjoy the comfort and efficiency of solar panels, accordion shutters, a 2-car garage, and ample living space throughout. Step outside to your private fenced backyard complete with a pool, perfect for entertaining and enjoying the South Florida lifestyle year round. Conveniently located near Homestead Air Reserve Base, the Turnpike, US-1, shopping, restaurants, and just a short drive to the Florida Keys. Situated near top-rated schools, this property offers the perfect blend of space, functionality, and location.
Lieu
27603 SW 133rd Ave, Homestead, Floride 33032, États-Unis
Caractéristiques de la propriété
Propriété
- Superficie du bien:
274 m² (2 944 ft²) - Type: Non Meublé
- Caractéristiques: Garde-mangerSalle De LavageGarageEntrée Privée
Parcelle/Terrain
- Superficie du terrain/lot:
560 m² (6 023 ft²) - Description du terrain: Clôturé
Construction
- Année de construction: 2019
- Toiture: Bardeau
- Construction: Construction Stuc Et Blocs De Béton
Stationnement/Garage
- Description du stationnement: Partielle
- Description du garage: Garage AttachéOuvre-porte De Garage Automatique
Chambres
- Chambres: 5
Salles de bains
- Nombre total de salles de bain: 4
- Salle de bain complète: 4
Autres pièces
- Types de pièces: SolariumSalle FamilialeSalle De Détente/Salle De Lecture/bureauQuartier Des Invités/du Personnel
- Description de la cuisine: Îlot
- Appareils électroménagers: LaveuseCuisinièreMicroondesRéfrigérateurFour - Auto-nettoyantBroyeur De DéchetsSécheuseMachine À GlaçonsLave-vaisselle
Caractéristiques intérieures
- Fenêtres: StoresVolets Anti-ouragan
- Planchers: Tuile En CéramiqueTapis
Piscine et spa
- Piscine: Équipement InclusCreusée
Récréatif
- Récréatif: Piscine
Sécurité
- Caractéristiques: Détecteur De Fumée
Vue
- Caractéristiques: Jardin
Chauffage et climatisation
- Système de chauffage: ÉlectriqueCentral
- Système de refroidissement: Ventilateur Au PlafondÉlectriqueAir Climatisé Central
Services publics
- Autres services publics / utilités: Égout MunicipalEau Municipale
Communauté
- Caractéristiques: Animaux Permis