
2 895 000 $ US
Maison unifamiliale à vendre, 2760 Appaloosa Trail, Wellington, Floride 33414, États-Unis
- #MLSR11160236
- 4
- 3
229 m² (2 470 ft²)
Inscrit par Triple Crown Properties
Le bien Maison Unifamiliale situé à 2760 Appaloosa Trail, Wellington, Floride 33414, États-Unis est actuellement à vendre.Cette propriété a 4 chambres, 3 salles de bains caractéristiques.
Description
Live Oaks grace this beautiful Saddle Trail equestrian paradise, lending shade and tranquility to this 2+ ac farm located in one of the
equestrian world's most sought after neighborhoods. Just a short 10 minute walk/trot hack to the show grounds, the property features a main barn with
4 12'x12' matted stalls, 2 with walk-outs and all with Nelson automatic waterers; fly system, fans in the 12+' center aisle and stalls; hot & cold water on
both sides of the aisle along with the 2 wash stalls. 12'x24' riders' lounge with full bath; 12'x12' tack room; 12'x12' laundry/utility room; 12'x10' garage;
12'x10' hay room all with central AC. There is an additional barn on the property with 2 12'x14' stalls for overflow. You will love riding on the excellent footing
Lieu
2760 Appaloosa Trail, Wellington, Floride 33414, États-Unis
Caractéristiques de la propriété
Propriété
- Superficie du bien:
229 m² (2 470 ft²) - Type: Non Meublé
- Caractéristiques: Porche Avec MoustiquaireGrenierSalle De LavageGaragePatioEscalier Escamotable Pour Le GrenierGarde-robe Walk-in
- Lieu: Bord De L'eau
- Autres bâtiments: Grange
Parcelle/Terrain
- Superficie du terrain/lot:
8 984 m² (96 703 ft²) - Description du terrain: ClôturéChevaux Autorisés
Construction
- Année de construction: 1989
- Toiture: ComposéBardeaux D'asphalteBardeau
- Construction: CharpenteBlocs De BétonCharpente & Stucco
- extérieur: Stucco
Stationnement/Garage
- Description du garage: Garage AttachéOuvre-porte De Garage Automatique
Chambres
- Chambres: 4
Salles de bains
- Nombre total de salles de bain: 3
- Salle de bain complète: 2
- Demi-bains: 1
Autres pièces
- Types de pièces: Salle FamilialeSalle À Manger FormelleSalle De Lavage
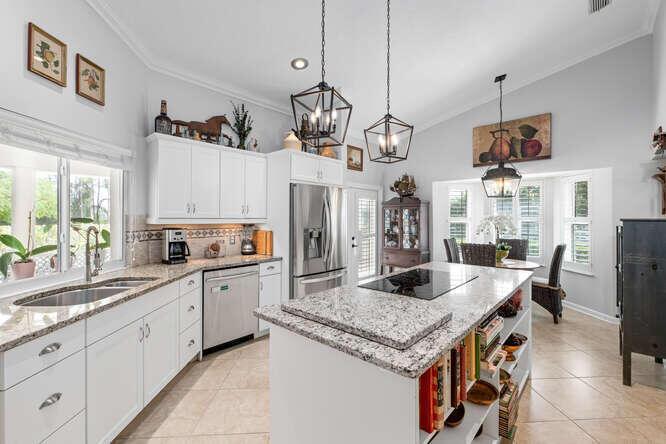
- Description de la cuisine: Îlot
- Appareils électroménagers: CongélateurChauffe-eau ÉlectriqueLaveuseFour - MuralRéfrigérateurFour - Auto-nettoyantBroyeur De DéchetsSécheusePurificateur D'eauAdoucisseur D'eauMachine À GlaçonsLave-vaisselle
Caractéristiques intérieures
- Doors: Porte Française
- Fenêtres: Baie VitréeStores En BoisPuits De LumièreVolets Anti-ouragan
- Planchers: Tuile En Céramique
- Plafond: Plafonds VoûtésPlafonds Surélevés
Caractéristiques extérieures
- Espaces extérieurs: Porche Avec MoustiquairePatio
- Espaces de stationnement couverts:
Piscine et spa
- Piscine: Piscine Privée
Eau et navigation
- eau: Canal
Récréatif
- Récréatif: Piscine
Équestre / agricole
- Structures: GrangeÉtable
- Caractéristiques: Sellerie
Vue
- Caractéristiques: Vue Sur L'eau
Chauffage et climatisation
- Système de chauffage: ÉlectriqueCentral
- Système de refroidissement: Ventilateur Au PlafondÉlectriqueAir Climatisé Central
Services publics
- Télécommunication: Câble Disponible
- Autres services publics / utilités: Installations SanitairesFausse Septique Puit
Communauté
- Caractéristiques: Animaux PermisPiscine
Informations sur les établissements scolaires
- École Secondaire: Wellington
- École Intermédiaire: Polo Park
- École Primaire: New Horizons