
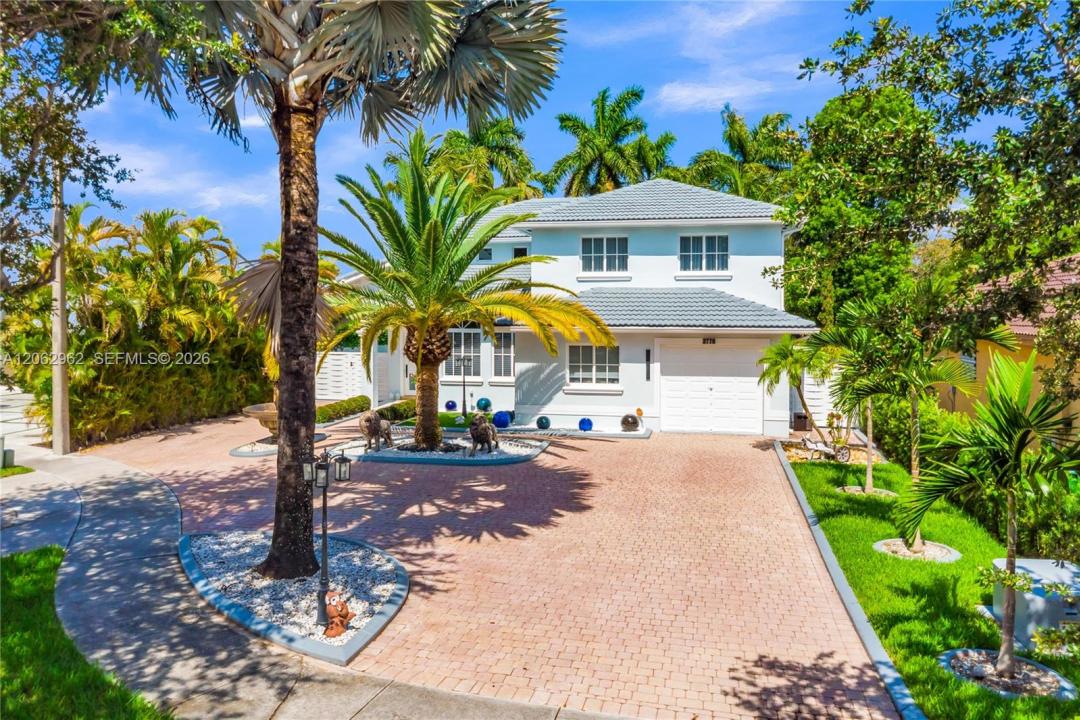
1 399 500 $ US
Maison unifamiliale à vendre, 2776 SW 143rd Pl, Miami, Floride 33175, États-Unis
- #MLSA12062962
- 4
- 4
246 m² (2 646 ft²)
Inscrit par Realty Investments Corp.
Le bien Maison Unifamiliale situé à 2776 SW 143rd Pl, Miami, Floride 33175, États-Unis est actuellement à vendre.Cette propriété a 4 chambres, 4 salles de bains caractéristiques.
Description
( TODAY 9/20/26 OPEN HOUSE 12 to 4:00 pm ). Great Location and Excellent opportunity Property in Mint Conditions ,Motivated Seller Bring all Reasonable Offers . Experience true resort-style ,Beautiful pool home located on a private conner lot with 9242 SQ FT like cul de sac, offering privacy, space, and a great layout. This elegant and updated residence features 4 bedrooms, 4 bathrooms, , and over 3,368 sq ft of total area, open floor plan is filled with natural light and showcases soaring ceilings, expansive living & dining areas, upgraded kitchen with custom wood cabinetry, ss appliances ,very nice island perfect for entertaining. The first floor bedroom and full bath provide flexibility for guests or a private office, garage ideal for a gym, playroom. Oversized primary suite serves as a private retreat w/a sitting area, custom closets, and beautifully renovated bathroom. Updated bathrooms add to its move in ready appeal. Impact windows & doors throughout, new fences , marble floor ,well-maintained A/C systems , automatic shades, updated lighting, security cameras, pool equipment & more. Enjoy a heated pool , covered patio, fenced yard with space for boat , and for year round entertaining. No HOA . Conveniently located near excellent schools ,Hospitals ,major highways, shopping, dining, parks, & many more .Priced for a quick sale, easy to show, move in ready, and available for a fast closing. Rare combination of size, upgrades, privacy, and no HOA.
Lieu
2776 SW 143rd Pl, Miami, Floride 33175, États-Unis
Caractéristiques de la propriété
Propriété
- Superficie du bien:
246 m² (2 646 ft²) - Caractéristiques: Garde-mangerGrenierGaragePatioEntrée PrivéeÉclairage ExtérieurEspace De RemisageGarde-robe Walk-in
Parcelle/Terrain
- Superficie du terrain/lot:
859 m² (9 242 ft²) - Description du terrain: Clôturé
Construction
- Année de construction: 2004
- Type de toit: Toit En Berceau
- Construction: Construction Stuc Et Blocs De Béton
Stationnement/Garage
- Description du stationnement: Stationnement Bateau/VR
- Description du garage: Ouvre-porte De Garage Automatique
Chambres
- Chambres: 4
Salles de bains
- Nombre total de salles de bain: 4
- Salle de bain complète: 4
Autres pièces
- Types de pièces: SolariumSalle À Manger Formelle
- Description de la cuisine: Îlot
- Appareils électroménagers: Chauffe-eau ÉlectriqueLaveuseCuisinièreMicroondesRéfrigérateurBroyeur De DéchetsSécheuseMachine À GlaçonsLave-vaisselle
Caractéristiques intérieures
- Doors: Porte Française
- Fenêtres: Stores
- Planchers: Marbre
- Moulures / boiseries: Armoires
Caractéristiques extérieures
- Espaces extérieurs: Patio
- Espaces de stationnement couverts:
Piscine et spa
- Piscine: Creusée
Récréatif
- Récréatif: PiscineBarbecueGrill Encastré
Sécurité
- Caractéristiques: Système De Sécurité PropreDétecteur De Fumée
Équestre / agricole
- Structures: Grange
Vue
- Caractéristiques: Vue Sur La PiscineJardin
Chauffage et climatisation
- Système de chauffage: ÉlectriqueCentral
- Système de refroidissement: ÉlectriqueAir Climatisé Central
Services publics
- Autres services publics / utilités: Égout MunicipalEau Municipale
Communauté
- Caractéristiques: Animaux Permis
Informations sur les établissements scolaires
- École Primaire: Greenglade