
14 000 $ US
Maison unifamiliale à louer, 2813 NE 29TH Street, Fort Lauderdale, Floride 33306, États-Unis
- #MLSB26071510
- 3
- 2
200 m² (2 152 ft²)
Inscrit par One Sotheby's Int'l Realty
Le bien Maison Unifamiliale situé à 2813 NE 29TH Street, Fort Lauderdale, Floride 33306, États-Unis est actuellement à louer.Cette propriété a 3 chambres, 2 salles de bains caractéristiques.
Description
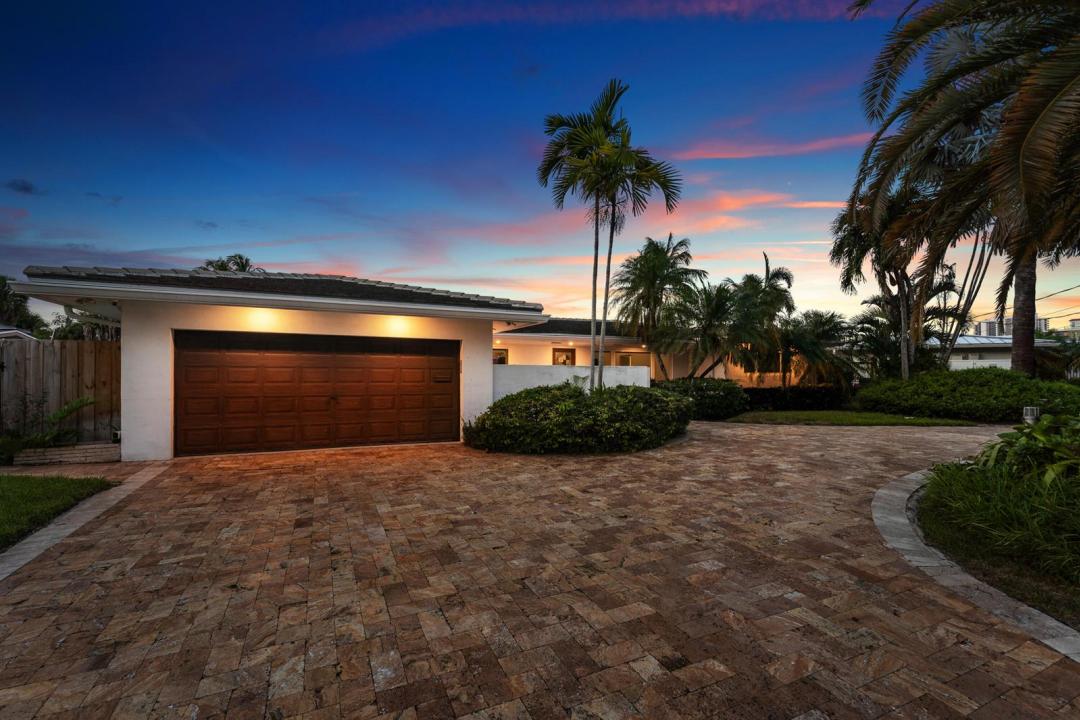
Waterfront Paradise with Resort-Style Outdoor Living! Experience effortless South Florida living in this beautifully appointed 3-bedroom, 2-bath waterfront home, ideally located just minutes from the beach, shopping, and dining. Inside, an open-concept floor plan is enhanced by porcelain tile flooring, impact windows and doors, skylights, and an abundance of natural light. The stylish kitchen is designed for both everyday living and entertaining, featuring custom wood cabinetry, quartz countertops, island seating, a beautifully illuminated wine display, and stainless-steel appliances, including a gas cooktop and convenient pot filler. Step outside to your own private retreat. The expansive outdoor space offers a heated saltwater pool, outdoor shower, retractable awning, grill, gas firepit, putting green, lush tropical landscaping, privacy fencing, and thoughtfully placed exterior lighting. Boaters will appreciate the private dock, complete with electric and water, plus a 20,000-lb boat lift capable of accommodating up to a 38' V-hull. Additional highlights include a two-car garage with EV charger, circular paver driveway, flat tile roof installed in 2020, Generac whole-house generator, whole-house water filtration system, Trane A/C with heat, Rinnai tankless water heater, and a 500-gallon propane tank. A rare combination of waterfront access, thoughtful upgrades, and exceptional outdoor amenities—this home is designed to enjoy the best of Florida living.
Lieu
2813 NE 29TH Street, Fort Lauderdale, Floride 33306, États-Unis
Caractéristiques de la propriété
Propriété
- Superficie du bien:
200 m² (2 152 ft²) - Type: Meublé
- Caractéristiques: GaragePatioAuventsChambres SéparéesEntrée PrivéeSalle De Lavage Dans Le GarageGarde-robe Walk-in
- Lieu: Accès À L'océanBord De L'eau
Parcelle/Terrain
- Superficie du terrain/lot:
883 m² (9 503 ft²) - Bord de l'eau: 27 m
- Description du terrain: Clôturé
Construction
- Année de construction: 1954
- Toiture: TuileTuile Plate
- Type de toit: Plat
- Construction: Construction Stuc Et Blocs De Béton
- extérieur: Stucco
Stationnement/Garage
- Description du garage: Garage Attaché
Chambres
- Chambres: 3
Salles de bains
- Nombre total de salles de bain: 2
- Salle de bain complète: 2
Autres pièces
- Description de la cuisine: Îlot
- Appareils électroménagers: Chauffe-eau ÉlectriqueLaveuseCuisinièreMicroondesFour - MuralRéfrigérateurFour - Auto-nettoyantBroyeur De DéchetsSécheuseAdoucisseur D'eauMachine À GlaçonsLave-vaisselle
- Description de la salle de lavage: Salle De Lavage Dans Le Garage
Caractéristiques intérieures
- Fenêtres: StoresPuits De Lumière
- Planchers: TuileMarbre
Caractéristiques extérieures
- Espaces extérieurs: Patio
- Entrée privée: Entrée - Circulaire
- Espaces de stationnement couverts:
Piscine et spa
- Piscine: ChaufféePiscine PrivéeDouche Extérieure
Eau et navigation
- eau: Cours D'eau IntérieursMur De Protection Du Littoral
- Navigation de plaisance: Élévateur De BateauQuai À BateauMouillage Disponible
Récréatif
- Récréatif: PiscineAccès Non Restreint À L'eau SaléeBarbecue
Vue
- Caractéristiques: Vue Sur Le CanalIntérieur De La CôteVue Sur La PiscineVue Sur L'eau
Chauffage et climatisation
- Système de chauffage: Central
- Système de refroidissement: ÉlectriqueAir Climatisé Central
Services publics
- Télécommunication: Câble Disponible
- Autres services publics / utilités: Gaz NaturelÉgoutÉgout Municipal
Communauté
- Caractéristiques: Animaux PermisAscenseurPiscine
Informations sur les établissements scolaires
- École Secondaire: Fort Lauderdale
- École Intermédiaire: Sunrise
- École Primaire: Bayview