
5 375 000 $ US
Maison unifamiliale à vendre, 2815 NE 26th Pl, Fort Lauderdale, Floride 33306, États-Unis
- #MLSA11993646
- 3
- 3
250 m² (2 690 ft²)
Inscrit par Compass Florida, LLC
Le bien Maison Unifamiliale situé à 2815 NE 26th Pl, Fort Lauderdale, Floride 33306, États-Unis est actuellement à vendre.Cette propriété a 3 chambres, 3 salles de bains caractéristiques.
Description
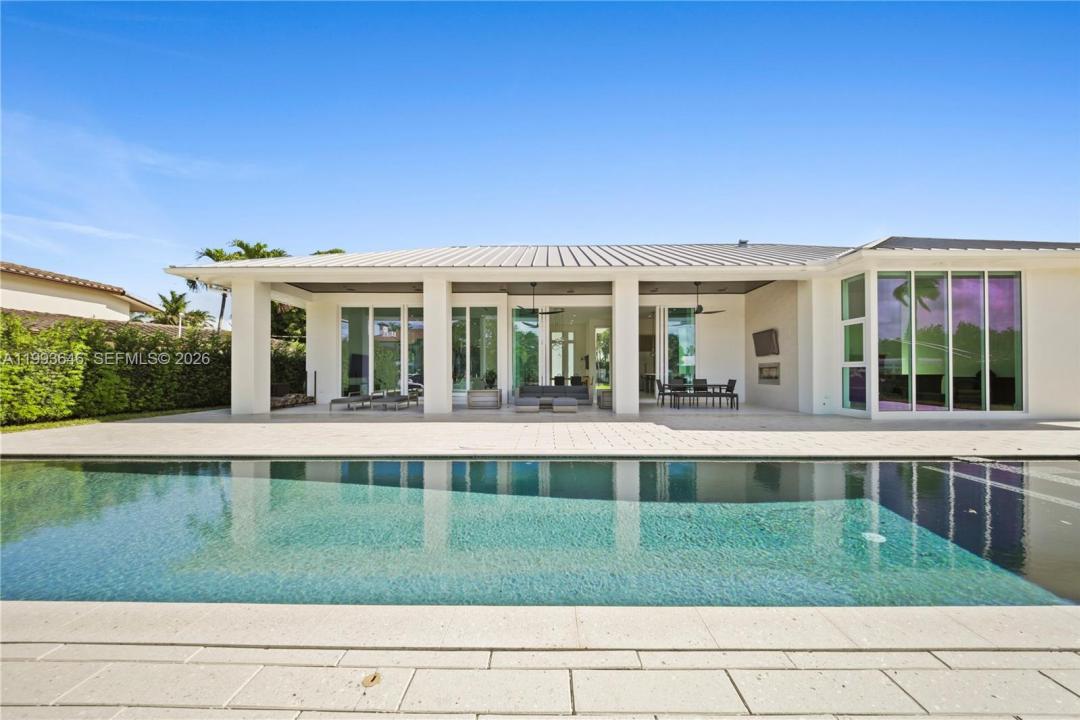
Experience elevated waterfront living in the prestigious Coral Ridge neighborhood of Fort Lauderdale. Built in 2017, this modern residence showcases clean architectural design with seamless indoor-outdoor integration, highlighted by soaring 13 ft ceilings and floor-to-ceiling low-E impact sliders that fill the home with natural light.
Designed for both luxury and functionality, the expansive covered patio (+/- 634 SF) features a tongue-and-groove ceiling, outdoor fireplace, grilling area, and spa for entertaining. The 52-foot saltwater lap pool with sun shelf runs parallel to the patio, creating a resort-style setting. Boaters will appreciate the 100-foot deepwater dock, 13k lb boat lift, direct Intracoastal access, & no fixed bridges.
Inside, the home is appointed with large-format 4’ x 4’ porcelain tile flooring, a chef’s kitchen with oversized island and BlueStar gas range, and an open-concept living space designed for gatherings. The primary suite offers a spacious walk-in closet and spa-inspired bath with dual vanities, soaking tub, and separate shower. The third bedroom has been converted into a custom wine room.
Additional features include natural gas powering key systems (stove, pool heater, outdoor fireplace, & 2 tankless water heaters), a full-house Cummins generator, AquaCal pool heat pump, newer A/C system w/ linear vents, and a durable metal roof. Multiple indoor and outdoor entertaining areas complete this exceptional South Florida waterfront offering.
Lieu
2815 NE 26th Pl, Fort Lauderdale, Floride 33306, États-Unis
Caractéristiques de la propriété
Propriété
- Superficie du bien:
250 m² (2 690 ft²) - Caractéristiques: Porche OuvertÉclairage ExtérieurSalle De Lavage Dans Le GarageGarde-mangerGaragePatioEntrée PrivéeGarde-robe Walk-inFoyer
- Lieu: Accès À L'océanBord De L'eau
Parcelle/Terrain
- Superficie du terrain/lot:
1 115 m² (12 004 ft²) - Bord de l'eau: 30 m
- Description du terrain: Clôturé
Construction
- Année de construction: 2017
- Style: ModerneModerne
- Toiture: TôleAluminium
- Construction: Blocs De Béton
Stationnement/Garage
- Description du garage: Ouvre-porte De Garage Automatique
Chambres
- Chambres: 3
Salles de bains
- Nombre total de salles de bain: 3
- Salle de bain complète: 3
Autres pièces
- Description de la cuisine: Îlot
- Appareils électroménagers: LaveuseCuisinièreMicroondesRéfrigérateurBroyeur De DéchetsSécheuseMachine À GlaçonsLave-vaisselle
- Description de la salle de lavage: Salle De Lavage Dans Le Garage
Caractéristiques intérieures
- Fenêtres: Stores
- Plafond: Plafonds Surélevés
Caractéristiques extérieures
- Espaces extérieurs: Patio
- Espaces de stationnement couverts:
Piscine et spa
- Piscine: Creusée
Eau et navigation
- eau: Mur De Protection Du Littoral
- Navigation de plaisance: Élévateur De BateauSans Pont Fixe
Récréatif
- Récréatif: PiscineBarbecueGrill Encastré
Sécurité
- Caractéristiques: Système De Sécurité PropreDétecteur De Fumée
Vue
- Caractéristiques: Vue Sur Le CanalVue Sur La PiscineVue Sur L'eau
Chauffage et climatisation
- Système de chauffage: Central
- Système de refroidissement: Ventilateur Au Plafond
Services publics
- Autres services publics / utilités: Gaz NaturelÉgout MunicipalEau Municipale
Communauté
Informations sur les établissements scolaires
- École Secondaire: Fort Lauderdale
- École Intermédiaire: Sunrise
- École Primaire: Bayview