
5 980 000 $ US
Maison unifamiliale à vendre, 2820 NE 44th St, Lighthouse Point, Floride 33064, États-Unis
- #MLSA12077335
- 4
- 5
554 m² (5 962 ft²)
Inscrit par Real Broker LLC
Le bien Maison Unifamiliale situé à 2820 NE 44th St, Lighthouse Point, Floride 33064, États-Unis est actuellement à vendre.Cette propriété a 4 chambres, 5 salles de bains caractéristiques.
Description
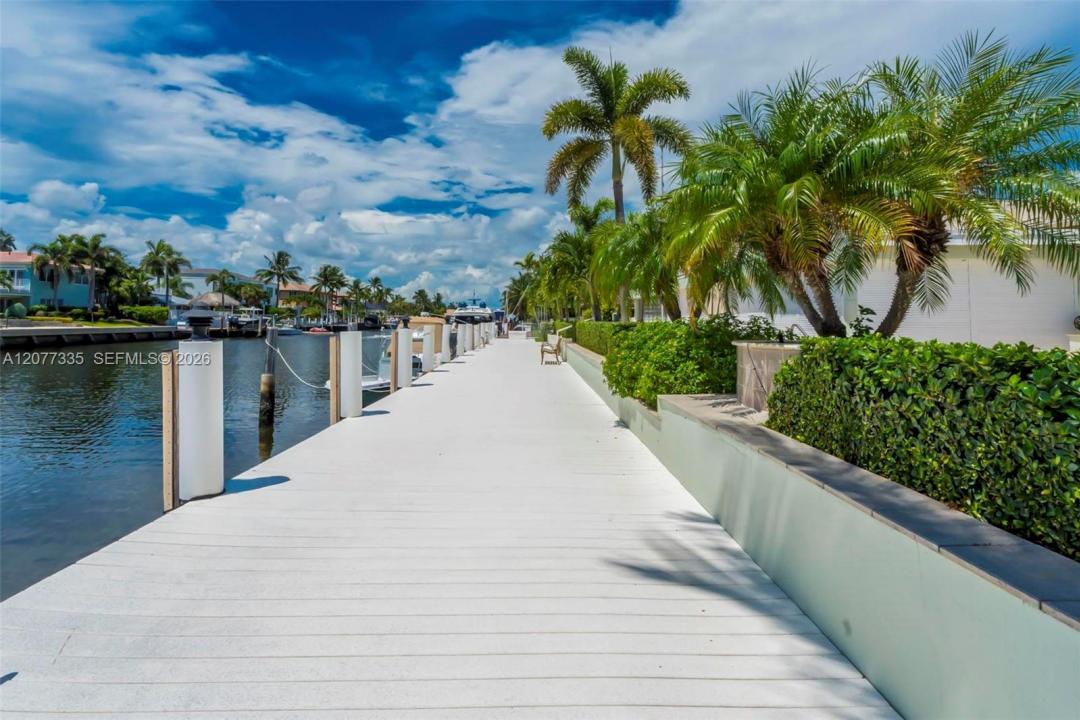
Positioned directly on the Grand Canal, one of the widest canals in all of Lighthouse Point & just minutes to the Hillsboro Inlet, this truly ONE OF A KIND waterfront residence offers exceptional dockage, space & privacy. This single story home offers approx. 6,000 SF of living space on an oversized 16,800 SF(.39-acre) lot w/ approx. 135' of waterfront & dockage. A large intersecting canal provides exceptional maneuverability for larger vessels. Enter through double doors into a dramatic open great room anchored by a cathedral-scale coral fireplace soaring 23' to the vaulted ceiling. The oversized custom kitchen was designed for entertaining w/ an 8' x 6.5' island, double wall ovens, multiple dishwashers, warming drawer, coffee/wet bar & large walk-in pantry. The home features 4 spacious bedrooms, walk-in closets, formal dining, separate office, loft, built-in wet bar & an impressive temperature-controlled 1,200-bottle wine cellar. The primary suite features a marble bath w/ jetted tub & an oversized multi-head shower. Additional upgrades include a saltwater pool, separate spa, covered outdoor living/TV area, summer kitchen, landscape lighting, large composite dock, 1,600 SF 3+ car garage, impact windows & doors, generator, electric shutters, extensive air-conditioned storage, 3 newer A/C systems, 3 newer tankless water heaters & a 2025 metal roof. A rare opportunity to own a substantial single-story waterfront estate on one of Lighthouse Point's most desirable waterways.
Lieu
2820 NE 44th St, Lighthouse Point, Floride 33064, États-Unis
Caractéristiques de la propriété
Propriété
- Superficie du bien:
554 m² (5 962 ft²) - Caractéristiques: Garde-mangerGrenierSalle De LavageGarageBalconLoftEspace De RemisageGarde-robe Walk-in
- Lieu: Accès À L'océanBord De L'eau
Parcelle/Terrain
- Superficie du terrain/lot:
1 561 m² (16 800 ft²) - Bord de l'eau: 43 m
- Description du terrain: Clôturé
Construction
- Année de construction: 2008
- Toiture: TôleAluminium
- Construction: Construction Stuc Et Blocs De Béton
Stationnement/Garage
- Description du garage: Garage Attaché
Chambres
- Chambres: 4
Salles de bains
- Nombre total de salles de bain: 5
- Salle de bain complète: 3
- Demi-bains: 2
Autres pièces
- Types de pièces: Salle FamilialeSalle De Détente/Salle De Lecture/bureauGrande PièceSalle À Manger Formelle
- Description de la cuisine: Îlot
- Appareils électroménagers: LaveuseMicroondesRéfrigérateurSécheuseLave-vaisselle
Caractéristiques intérieures
- Fenêtres: Volets Anti-ouragan
- Planchers: Bois
- Plafond: Plafonds Voûtés
- Moulures / boiseries: Armoires
- Bar: Bar Avec Évier
Caractéristiques extérieures
- Espaces extérieurs: Balcon
- Entrée privée: Entrée - Circulaire
- Espaces de stationnement couverts:
Piscine et spa
- Piscine: ChaufféeCreusée
- Spa: Creusé
Eau et navigation
- eau: Canal
- Navigation de plaisance: Quai Privé
Récréatif
- Récréatif: SpaPiscineGrill Encastré
Vue
- Caractéristiques: Vue Sur Le Canal
Chauffage et climatisation
- Système de chauffage: ÉlectriqueCentral
- Système de refroidissement: Ventilateur Au PlafondÉlectriqueAir Climatisé Central
Services publics
- Autres services publics / utilités: Égout MunicipalEau Municipale
Communauté
- Caractéristiques: Spa
Informations sur les établissements scolaires
- École Secondaire: Deerfield Beach
- École Intermédiaire: Deerfield Beach
- École Primaire: Norcrest