
2 199 000 $ US
Ferme à vendre, 2840 SW 128th Avenue, Miami, Floride 33175, États-Unis
- #MLSB26006649
- 6
- 7
442 m² (4 758 ft²)
Inscrit par Related General Realty, LLC.
Le bien Ferme situé à 2840 SW 128th Avenue, Miami, Floride 33175, États-Unis est actuellement à vendre.Cette propriété a 6 chambres, 7 salles de bains caractéristiques.
Description
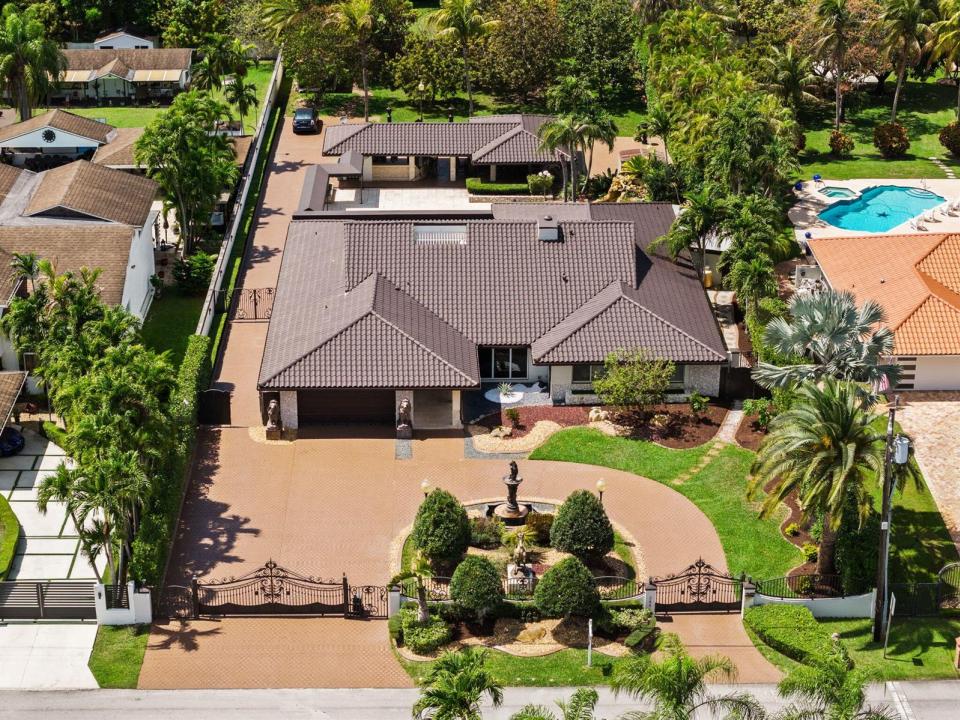
Discover your majestic dream Estate in prestigious JG Head Farms located on a 30,492 sq FT lot. This exceptional one story upgraded 6 bedroom, 7 bath home provides generous space for both comfortable living and effortless entertaining. The open-concept layout, highlighted by volume ceilings and windows throughout allows for plenty of natural light. Walk in closets. Porcelain tiles. Working fireplace. Impact doors & windows. Full house generator. Appliances 1 year old. One bedroom is converted into an efficiency with a separate outdoor entrance. Huge den is converted into a 7th bedroom. Enjoy daytime lounging, evening gatherings as well as formal receptions in your own backyard surrounded by a resort-style heated pool, a huge fully equipped summer kitchen in your private oasis. Outdoor bathroom. 2 AC units installed in 2020. Driveway fits up to 20 cars. This is truly the epitome of Miami luxury living !!!
Lieu
2840 SW 128th Avenue, Miami, Floride 33175, États-Unis
Caractéristiques de la propriété
Propriété
- Superficie du bien:
442 m² (4 758 ft²) - Type: Non Meublé
- Caractéristiques: Garde-mangerGaragePatioChambres SéparéesEntrée PrivéeÉclairage ExtérieurSalle De Lavage Dans Le GarageGarde-robe Walk-inFoyer
Parcelle/Terrain
- Superficie du terrain/lot:
2 833 m² (30 492 ft²) - Description du terrain: Clôturé
Construction
- Année de construction: 1983
- Toiture: Tuile
- État: RénovéRénové
- Construction: Construction Stuc Et Blocs De BétonPierres
- extérieur: Stucco
Stationnement/Garage
- Description du garage: Garage AttachéOuvre-porte De Garage Automatique
Chambres
- Chambres: 6
Salles de bains
- Nombre total de salles de bain: 7
- Salle de bain complète: 7
Autres pièces
- Types de pièces: Salle FamilialeHall D'entrée
- Description de la cuisine: Îlot
- Appareils électroménagers: LaveuseCuisinièreMicroondesFour - MuralRéfrigérateurFour - Auto-nettoyantSécheuseMachine À GlaçonsLave-vaisselle
- Description de la salle de lavage: Salle De Lavage Dans Le Garage
Caractéristiques intérieures
- Doors: Porte Française
- Fenêtres: Stores
- Planchers: TuileMarbre
- Description du foyer: Décorative
Caractéristiques extérieures
- Espaces extérieurs: Patio
- Entrée privée: Entrée - Circulaire
- Espaces de stationnement couverts:
Piscine et spa
- Piscine: Piscine Privée
Récréatif
- Récréatif: Piscine
Vue
- Caractéristiques: Vue Sur La PiscineJardin
Chauffage et climatisation
- Système de chauffage: ÉlectriqueCentral
- Système de refroidissement: Ventilateur Au PlafondÉlectriqueAir Climatisé Central
Services publics
- Télécommunication: Câble DisponibleAntenne Satellite De Télévision
- Autres services publics / utilités: Gaz NaturelInstallations SanitairesPublicFausse Septique
Communauté
- Caractéristiques: Animaux PermisPiscine
Informations sur les établissements scolaires
- École Intermédiaire: Thomas; W.R.
- École Primaire: Greenglade