
7 800 000 $ US
Maison unifamiliale à vendre, 2856 NE 26th Street, Fort Lauderdale, Floride 33305, États-Unis
- #MLSR10993859
- 5
- 7
481 m² (5 175 ft²)
Inscrit par Tangent Realty Corp
Le bien Maison Unifamiliale situé à 2856 NE 26th Street, Fort Lauderdale, Floride 33305, États-Unis est actuellement à vendre.Cette propriété a 5 chambres, 7 salles de bains caractéristiques.
Description
Welcome to your pre-construction paradise! This stunning Mizner Development masterpiece will boast 100 feet of prime waterfront on a wide canal, just seconds from the Intracoastal. Imagine waking up to serene water views and enjoying your morning coffee as boats glide by.
Step inside the enormous great room, perfect for entertaining or simply relaxing with family. The chef's kitchen is a culinary dream, complete with a spacious pantry and top-of-the-line appliances. Hosting parties is a breeze with the club room and bar, while the office provides a quiet retreat for work or study.
Ride the elevator or take the floating stairs to the second level entertaining space, complete with water views and spacious balcony. Five ensuite bedrooms, three offering breathtaking water views and direct balcony access. The primary suite is a true sanctuary, featuring expansive Intracoastal views that will leave you in awe.
Expansive windows flood the home with natural light, creating a bright and inviting atmosphere. Plus, with A-rated schools nearby, this home is perfect for families.
A three-car garage ensures plenty of space for vehicles and storage. You can still select your preferred finishes to match your personal style, making this home truly yours.
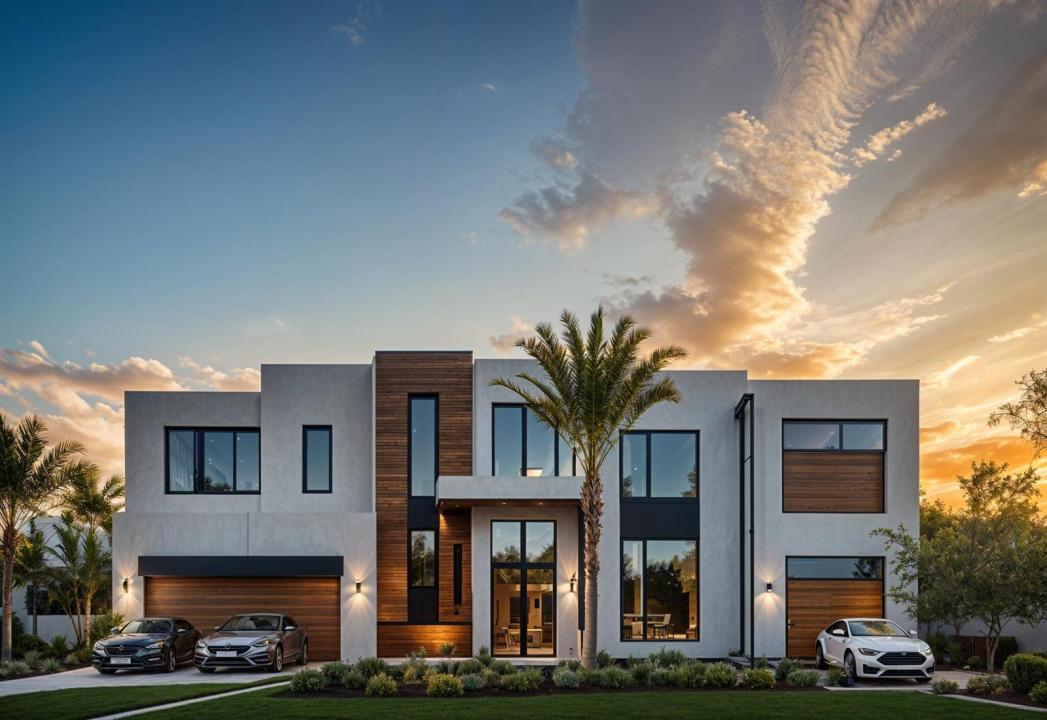
PLEASE NOTE: ALL PHOTOS FROM PREVIOUS BUILDS. ELEVATION IS ARTISTIC RENDERING. 2025 COMPLETION.
Lieu
2856 NE 26th Street, Fort Lauderdale, Floride 33305, États-Unis
Caractéristiques de la propriété
Propriété
- Superficie du bien:
481 m² (5 175 ft²) - Type: Non Meublé
- Caractéristiques: Garde-mangerSalle De LavageGaragePatioLoftChambres SéparéesGarde-robe Walk-in
- Lieu: Accès À L'océanBord De L'eau
Parcelle/Terrain
- Superficie du terrain/lot:
929 m² (10 000 ft²)
Construction
- Année de construction: 2025
- Style: Maison À Paliers MultiplesAppartement Rez De Jardin
- État: Construction Neuve
- Construction: Construction Stuc Et Blocs De Béton
Stationnement/Garage
- Description du garage: Ouvre-porte De Garage Automatique
Chambres
- Chambres: 5
Salles de bains
- Nombre total de salles de bain: 7
- Salle de bain complète: 6
- Demi-bains: 1
Autres pièces
- Types de pièces: Salle FamilialeSalle De Détente/Salle De Lecture/bureauSalle De Lavage
- Description de la cuisine: Îlot
- Appareils électroménagers: CongélateurLaveuseMicroondesRéfrigérateurBroyeur De DéchetsSécheuseLave-vaisselle
Caractéristiques intérieures
- Planchers: Bois
- Plafond: Plafonds Surélevés
- Bar: Bar Avec Évier
Caractéristiques extérieures
- Espaces extérieurs: Patio
- Espaces de stationnement couverts:
Piscine et spa
- Piscine: Piscine PrivéeDouche Extérieure
Eau et navigation
- Navigation de plaisance: Sans Pont FixeQuai À BateauMouillage DisponibleQuai Privé
Récréatif
- Récréatif: PiscineAccès Non Restreint À L'eau Salée
Chauffage et climatisation
- Système de chauffage: Central
- Système de refroidissement: Ventilateur Au PlafondAir Climatisé Central
Services publics
- Autres services publics / utilités: ÉgoutPublicÉgout Hors SiteÉgout Municipal
Communauté
- Caractéristiques: Animaux PermisPiscine
Informations sur les établissements scolaires
- École Secondaire: Fort Lauderdale
- École Intermédiaire: Sunrise
- École Primaire: Bayview