
845 000 $ US
Maison unifamiliale à vendre, 2856 NW 10th Ave, Wilton Manors, Floride 33311, États-Unis
- #MLSA12033802
- 3
- 2
200 m² (2 151 ft²)
Inscrit par Real Estate Investment & Mgnt
Le bien Maison Unifamiliale situé à 2856 NW 10th Ave, Wilton Manors, Floride 33311, États-Unis est actuellement à vendre.Cette propriété a 3 chambres, 2 salles de bains caractéristiques.
Description
Secluded Waterfront Oasis Near Fort Lauderdale – Ocean Access
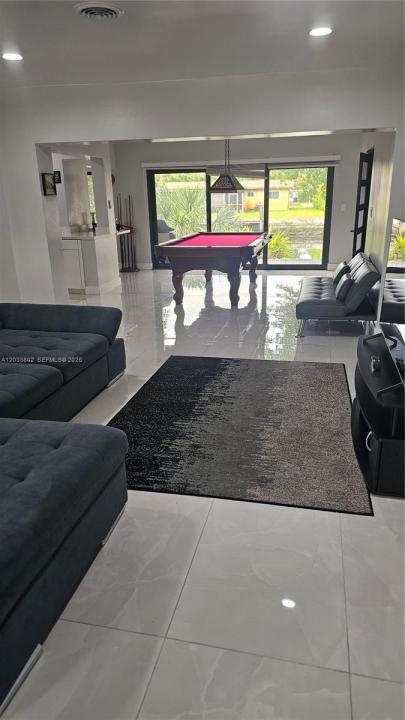
Private island-style retreat offering ocean access and serene water views from most rooms. This beautifully renovated home has been completely updated from roof to sewer with exceptional attention to detail and quality craftsmanship throughout.
The brand-new kitchen is a standout feature, showcasing quartz waterfall countertops, a dedicated wine station, stainless steel appliances, and custom solid wood cabinetry with soft-close functionality—perfect for both everyday living and entertaining.
Extensive upgrades include impact windows and doors, new roof, electrical service, plumbing, sewer lines, A/C system, flooring, drywall, and fully remodeled bathrooms and closets. Every finish has been thoughtfully selected with no expense spared. Please note the floor has been updated to a modern and neutral porcelain tile.
Offered optionally furnished, this move-in-ready property is ideal as a primary residence, vacation home, or investment opportunity. Enjoy the added benefit of no HOA in a prime location just minutes from Fort Lauderdale. Easy to show.
Lieu
2856 NW 10th Ave, Wilton Manors, Floride 33311, États-Unis
Caractéristiques de la propriété
Propriété
- Superficie du bien:
200 m² (2 151 ft²) - Caractéristiques: Porche OuvertChambres SéparéesSalle De Lavage Dans Le GarageGrenierGaragePatioAtriumEntrée PrivéeEspace De RemisageGarde-robe Walk-in
- Lieu: Accès À L'océanBord De L'eau
Parcelle/Terrain
- Superficie du terrain/lot:
876 m² (9 432 ft²) - Bord de l'eau: 30 m
- Description du terrain: Clôturé
Construction
- Année de construction: 1962
- Toiture: Bardeau
- État: Rénové
- Construction: Construction Stuc Et Blocs De Béton
Stationnement/Garage
- Description du garage: Ouvre-porte De Garage Automatique
Chambres
- Chambres: 3
Salles de bains
- Nombre total de salles de bain: 2
- Salle de bain complète: 2
Autres pièces
- Types de pièces: Salle Familiale
- Appareils électroménagers: LaveuseCuisinièreMicroondesRéfrigérateurFour - Auto-nettoyantSécheuseLave-vaisselle
- Description de la salle de lavage: Salle De Lavage Dans Le Garage
Caractéristiques intérieures
- Fenêtres: Baie VitréeStores
- Planchers: Tuile En Céramique
- Plafond: Plafonds Surélevés
Caractéristiques extérieures
- Espaces extérieurs: Patio
- Entrée privée: Entrée - Circulaire
- Espaces de stationnement couverts:
Eau et navigation
- eau: Canal
- Navigation de plaisance: Pont Fixe
Récréatif
- Récréatif: Accès Restreint À L'eau Salée
Sécurité
- Caractéristiques: Détecteur De Fumée
Vue
- Caractéristiques: Vue Sur Le CanalVue Sur L'eau
Chauffage et climatisation
- Système de chauffage: Central
- Système de refroidissement: Ventilateur Au PlafondAir Climatisé Central
Services publics
- Autres services publics / utilités: Égout MunicipalEau Municipale
Communauté
- Caractéristiques: Animaux PermisCommunauté Clôturée
Informations sur les établissements scolaires
- École Secondaire: Fort Lauderdale
- École Intermédiaire: Sunrise
- École Primaire: Wilton Manors