
599 888 $ US
Maison unifamiliale à vendre, 2872 SW BRIGHTON Way, Palm City, Floride 34990, États-Unis
- #MLSB26059116
- 3
- 2
181 m² (1 952 ft²)
Inscrit par RE/MAX Select Group
Le bien Maison Unifamiliale situé à 2872 SW BRIGHTON Way, Palm City, Floride 34990, États-Unis est actuellement à vendre.Cette propriété a 3 chambres, 2 salles de bains caractéristiques.
Description
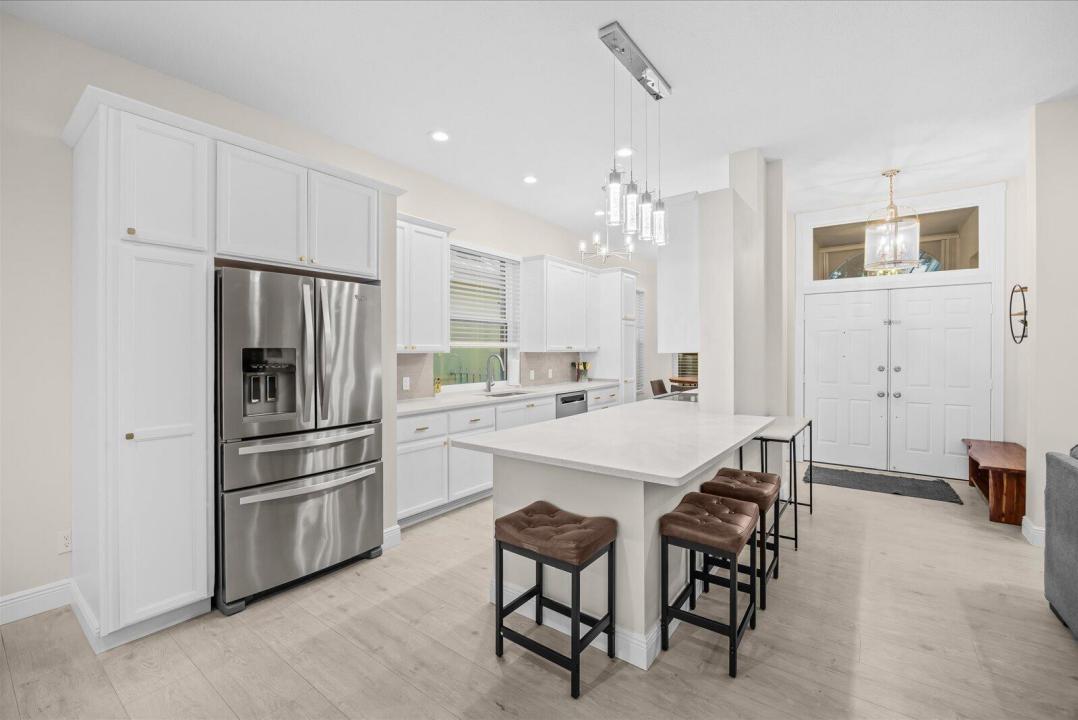
Premium Location, Immaculate Condition + Outstanding Value! Discover this Beautifully Re-imagined "Hampton" model Built by DiVosta Homes. The Open & Inviting floor plan is light & bright with Volume Ceilings, Gorgeous Luxury Laminate Plank Flooring & features a Large- 45'x 20' Screened Lanai overlooking peaceful water views with an Eastern exposure. The Stunning Kitchen offers White Wood Cabinetry w/soft close drawers & cabinets, Quartz Countertops, Beverage Cooler, Stainless Steel Appliances + an Induction Cook Top! Full Impact Windows, Impact Sliders ++ Accordion Shutters ensure Optimized Insurability & Security. The Guard Gated Neighborhood is Pet Friendly & Truck Friendly too! The low HOA dues fully include Cable, WIFI, Front Lawn maintenance plus access to a Community Pool, Pickleball /Tennis Courts & a Covered play area. Close to Top-Rated Martin County Schools, Quick to I-95 & the Turnpike, Historic Downtown Stuart PLUS Hutchinson Island Beaches.
Lieu
2872 SW BRIGHTON Way, Palm City, Floride 34990, États-Unis
Caractéristiques de la propriété
Propriété
- Superficie du bien:
181 m² (1 952 ft²) - Type: Non Meublé
- Caractéristiques: GaragePatioChambres SéparéesEntrée PrivéeGarde-robe Walk-in
- Lieu: Bord De L'eau
Parcelle/Terrain
- Superficie du terrain/lot:
530 m² (5 701 ft²)
Construction
- Année de construction: 1989
- Style: ModerneModerne
- Toiture: Tôle
Stationnement/Garage
- Description du garage: Garage Attaché
Chambres
- Chambres: 3
Salles de bains
- Nombre total de salles de bain: 2
- Salle de bain complète: 2
Caractéristiques intérieures
- Planchers: Bois
Caractéristiques extérieures
- Espaces extérieurs: Patio
- Espaces de stationnement couverts:
Piscine et spa
- Piscine: Piscine Privée
Sécurité
- Caractéristiques: Patrouille De Sécurité
Vue
- Caractéristiques: Vue Sur Le Lac
Chauffage et climatisation
- Système de chauffage: Électrique
- Système de refroidissement: Ventilateur Au PlafondÉlectriqueAir Climatisé Central
Services publics
- Télécommunication: Câble Disponible
- Autres services publics / utilités: ÉgoutPublicServices Publics EnfouisÉgout Hors SiteÉgout Municipal
Communauté
- Caractéristiques: Communauté Gardée Par Un Agent De SécuritéCentre CommunautaireAnimaux PermisPiscineAgent De Sécurité À La Guérite
Informations sur les établissements scolaires
- École Secondaire: Martin County High
- École Intermédiaire: Hidden Oaks
- École Primaire: Bessey Creek