
6 799 000 $ US
Maison unifamiliale à vendre, 2887 Pine Tree Dr, Miami Beach, Floride 33140, États-Unis
- #MLSA11977120
- 6
- 7
481 m² (5 181 ft²)
Inscrit par Compass Florida, LLC
Le bien Maison Unifamiliale situé à 2887 Pine Tree Dr, Miami Beach, Floride 33140, États-Unis est actuellement à vendre.Cette propriété a 6 chambres, 7 salles de bains caractéristiques.
Description
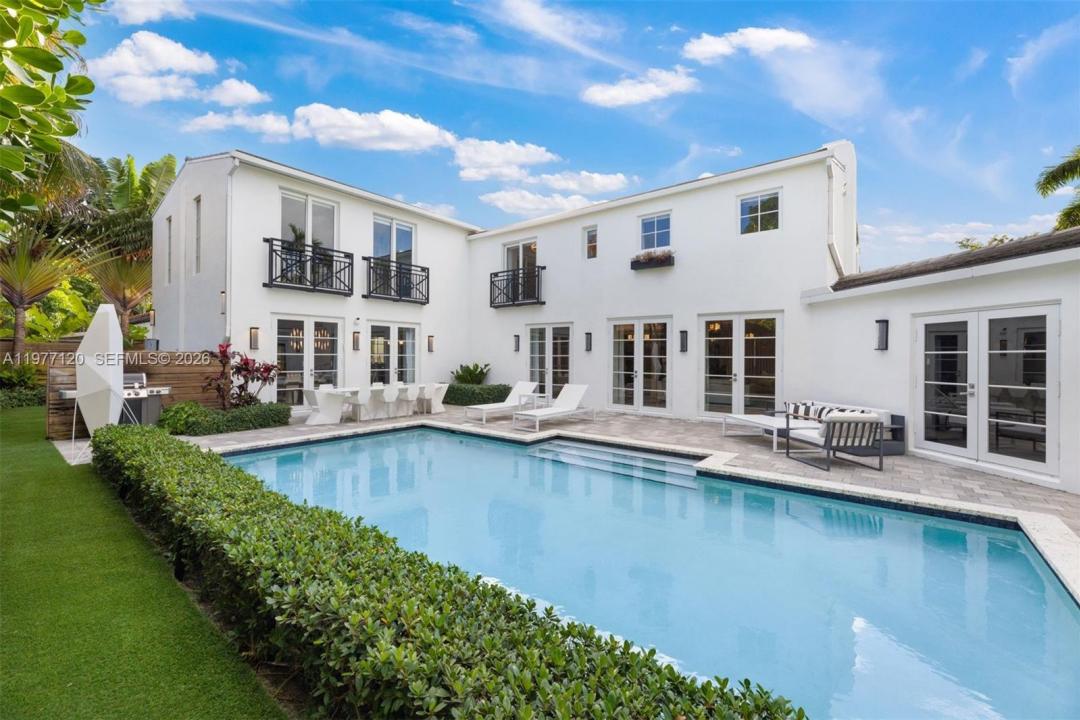
This luxurious Miami Beach estate presents a seamless blend of grandeur and chateau elegance. Privately set behind front hedging, the home welcomes you with a large driveway and an impressive sense of arrival. Offering exceptional privacy and space, the residence features 6 bedrooms and 6.5 bathrooms, each with its own ensuite.
The open-plan kitchen is appointed with high-end finishes and top-of-the-line Wolf, Miele, and Sub-Zero appliances, flowing effortlessly into a spacious dining area and inviting family room. A formal living space, currently used as such, offers flexibility and could easily be transformed into a formal dining room. Just off the kitchen, a full laundry room and dedicated media room add convenience and functionality. The exquisite primary suite serves as a private retreat, complete with a sitting area overlooking the pool and patio. A chic office, which also functions as an ensuite bedroom, adds versatility and convenience. The first-floor guest suite impresses with its own kitchenette, living area, and direct access to the pool and patio, offering beautiful outdoor views. The backyard features an outdoor dining and seating area, and a side yard with room for a playground or garden. Ideally located near upscale dining and shopping, and just moments from the ocean, this residence embodies the ultimate Miami Beach lifestyle.
Lieu
2887 Pine Tree Dr, Miami Beach, Floride 33140, États-Unis
Caractéristiques de la propriété
Propriété
- Superficie du bien:
481 m² (5 181 ft²) - Caractéristiques: Garde-mangerBalconEntrée PrivéeÉclairage ExtérieurFoyer
Parcelle/Terrain
- Superficie du terrain/lot:
1 031 m² (11 100 ft²)
Construction
- Année de construction: 1934
- Style: ModerneModerne
- Toiture: BétonTuile Plate
- Construction: Construction Stuc Et Blocs De Béton
Chambres
- Chambres: 6
Salles de bains
- Nombre total de salles de bain: 7
- Salle de bain complète: 6
- Demi-bains: 1
- Détails: Miroirs Sur Mesure
Autres pièces
- Types de pièces: Salle FamilialeSalle De Détente/Salle De Lecture/bureauGrande Pièce
- Description de la cuisine: Îlot
- Appareils électroménagers: LaveuseCuisinièreMicroondesRéfrigérateurSécheuseLave-vaisselle
Caractéristiques intérieures
- Doors: Porte Française
- Planchers: TuileBoisMarbreTerrazzo
Caractéristiques extérieures
- Espaces extérieurs: Balcon
- Espaces de stationnement couverts:
Piscine et spa
- Piscine: ChaufféeCreusée
Récréatif
- Récréatif: Piscine
Vue
- Caractéristiques: Vue Sur La PiscineJardin
Chauffage et climatisation
- Système de chauffage: Central
- Système de refroidissement: Air Climatisé Central
Services publics
- Autres services publics / utilités: Égout MunicipalEau Municipale
Communauté
- Caractéristiques: Animaux Permis