
2 350 $ US
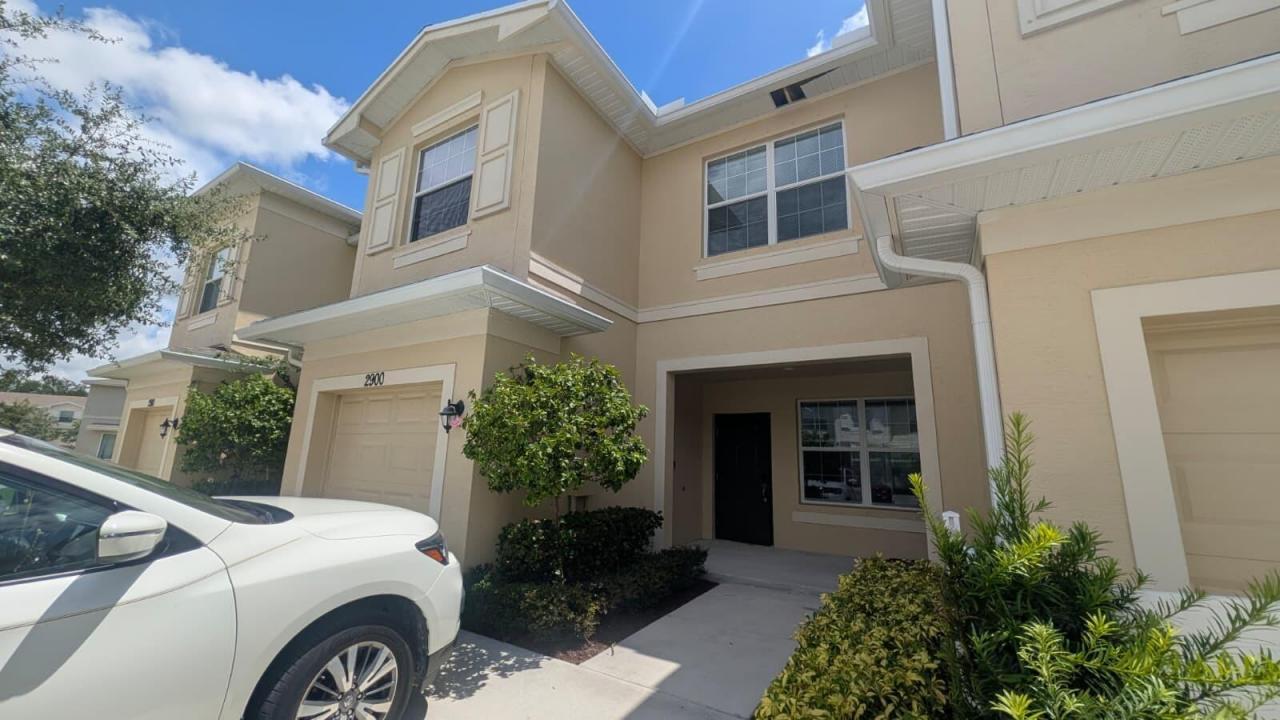
Maison de ville à louer, 2900 NW TREVISO Circle, Port St. Lucie, Floride 34986, États-Unis
- #MLSB26066100
- 3
- 3
137 m² (1 477 ft²)
Inscrit par KeyRenters South Florida
Le bien Maison de ville situé à 2900 NW TREVISO Circle, Port St. Lucie, Floride 34986, États-Unis est actuellement à louer.Cette propriété a 3 chambres, 3 salles de bains caractéristiques.
Description
Located in the sought-after Vizcaya Falls community, this beautifully maintained Townhome offers a thoughtfully designed living space. The open-concept layout creates a bright and inviting atmosphere, with spacious living and dining areas that flow effortlessly to a private patio, making it ideal for relaxing or entertaining. Upstairs, the generously sized bedrooms provide a comfortable retreat, while the modern finishes and abundant natural light give the home a fresh, contemporary feel. Built in 2020, this residence combines style, comfort, and low-maintenance living in one of Port St. Lucie's most desirable neighborhoods. Residents will enjoy access to resort-style community amenities, including a clubhouse, swimming pool, fitness center, tennis courts, playground, walking paths, and beautifully landscaped common areas. Conveniently located near shopping, dining, parks, golf courses, and major highways, this home offers an easy commute while keeping everyday conveniences just minutes away. Whether you're looking for extra space to work from home or simply want to enjoy the Florida lifestyle in a vibrant community, this rental is an exceptional place to call home.
Lieu
2900 NW TREVISO Circle, Port St. Lucie, Floride 34986, États-Unis
Caractéristiques de la propriété
Propriété
- Superficie du bien:
137 m² (1 477 ft²) - Type: Non Meublé
- Caractéristiques: Garde-mangerGaragePatioEntrée PrivéeGarde-robe Walk-in
Parcelle/Terrain
- Superficie du terrain/lot:
190 m² (2 040 ft²)
Construction
- Année de construction: 2020
- extérieur: Stucco
Stationnement/Garage
- Description du garage: Garage AttachéOuvre-porte De Garage Automatique
Chambres
- Chambres: 3
Salles de bains
- Nombre total de salles de bain: 3
- Salle de bain complète: 2
- Demi-bains: 1
Autres pièces
- Types de pièces: Grande Pièce
- Description de la cuisine: Îlot
- Appareils électroménagers: CuisinièreMicroondesRéfrigérateurBroyeur De DéchetsSécheuseMachine À GlaçonsLave-vaisselle
Caractéristiques intérieures
- Planchers: Tuile
- Plafond: Plafonds Surélevés
Caractéristiques extérieures
- Espaces extérieurs: Patio
- Espaces de stationnement couverts:
Piscine et spa
- Piscine: Piscine Privée
- Spa: Baignoire
Sécurité
- Caractéristiques: Patrouille De SécuritéDétecteur De Fumée
Vue
- Caractéristiques: Jardin
Chauffage et climatisation
- Système de chauffage: Central
- Système de refroidissement: Air Climatisé Central
Services publics
- Télécommunication: Câble Disponible
- Autres services publics / utilités: Égout
Communauté
- Caractéristiques: Salle D'exercicesCentre CommunautaireSpaPiscineTerrains De TennisGymnase/salle D'exercices De L'associationBarbecue De L'associationSentier De Jogging / Piste Cyclable