
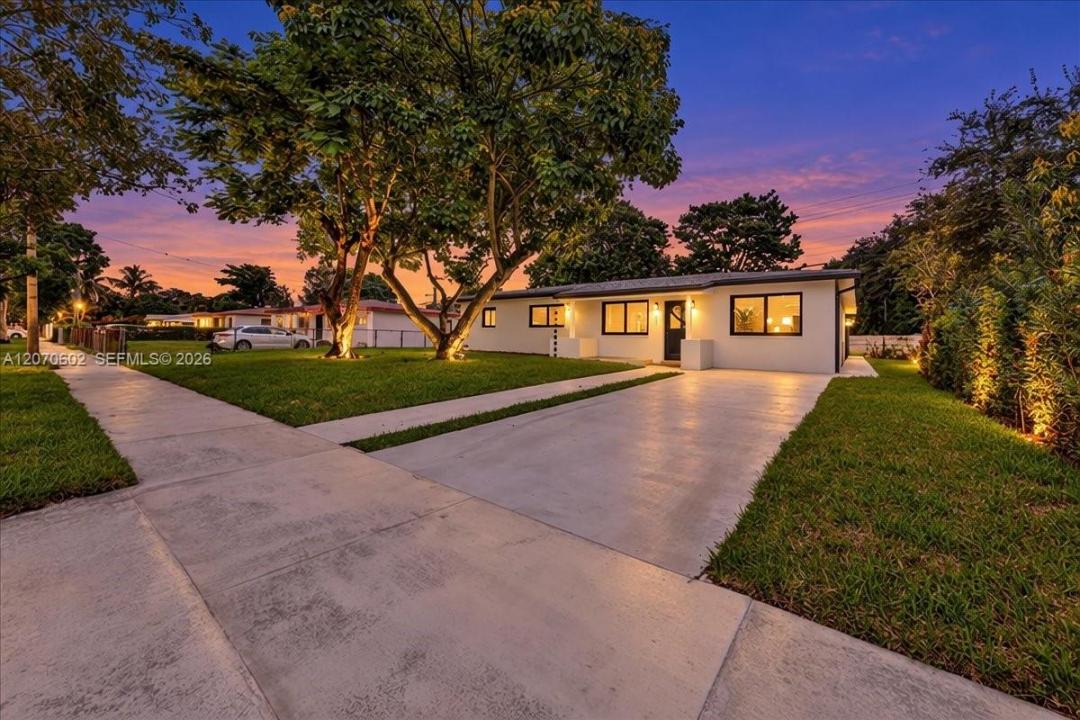
659 000 $ US
Maison unifamiliale à vendre, 2910 NW 175th St, Miami Gardens, Floride 33056, États-Unis
- #MLSA12070602
- 5
- 3
Inscrit par Jennifer Homes Realty
Le bien Maison Unifamiliale situé à 2910 NW 175th St, Miami Gardens, Floride 33056, États-Unis est actuellement à vendre.Cette propriété a 5 chambres, 3 salles de bains caractéristiques.
Description
5 Bedrooms | 3 Bathrooms | 1,538 Sq. Ft. Under Air | Large Lot
MUST SEE! Spacious 5-bedroom, 3-bath home situated on a large lot in a great Miami Gardens neighborhood, conveniently located near major highways, shopping, dining, schools, and everyday conveniences.
This home offers tremendous value with many of the major improvements already completed, including a NEW ROOF, NEW A/C, IMPACT WINDOWS, PVC WATER & SEWER LINES, and a NEWER ELECTRICAL PANEL—giving the next owner added peace of mind.
With 1,538 square feet under air, five bedrooms, and three full bathrooms, the home provides a flexible layout with plenty of space for a growing or multi-generational household. The large lot offers excellent outdoor space with plenty of possibilities for entertaining, recreation, or creating your own backyard retreat.
Property Highlights:
5 Bedrooms / 3 Full Bathrooms
1,538 Sq. Ft. Under Air
NEW Roof
NEW A/C
Impact Windows
PVC Water & Sewer Lines
Newer Electrical Panel
Large Lot
Great Neighborhood
Convenient access to major highways
Close to shopping, dining, schools & more
A spacious home with major upgrades already completed and a large lot—this one is a must-see!
***Please note that some pictures have been edited to show the completed property. New pictures will be uploaded once they are professionally taken.***
Lieu
2910 NW 175th St, Miami Gardens, Floride 33056, États-Unis
Caractéristiques de la propriété
Propriété
- Caractéristiques: Entrée Privée
Parcelle/Terrain
- Superficie du terrain/lot:
711 m² (7 650 ft²)
Construction
- Année de construction: 1954
- Toiture: Bardeau
- État: Rénové
- Construction: Construction Stuc Et Blocs De Béton
Chambres
- Chambres: 5
Salles de bains
- Nombre total de salles de bain: 3
- Salle de bain complète: 3
Caractéristiques intérieures
- Moulures / boiseries: Armoires
Caractéristiques extérieures
- Espaces de stationnement couverts: 2
Chauffage et climatisation
- Système de refroidissement: Air Climatisé Central
Services publics
- Autres services publics / utilités: Égout MunicipalEau Municipale
Communauté
- Caractéristiques: Animaux Permis
Informations sur les établissements scolaires
- École Intermédiaire: Carol City