
1 650 000 $ US
Maison unifamiliale à vendre, 2915 Doe Trail, Floride 33470, États-Unis
- #MLSR11126056
- 4
- 3
186 m² (2 004 ft²)
Inscrit par Illustrated Properties
Le bien Maison Unifamiliale situé à 2915 Doe Trail, Floride 33470, États-Unis est actuellement à vendre.Cette propriété a 4 chambres, 3 salles de bains caractéristiques.
Description
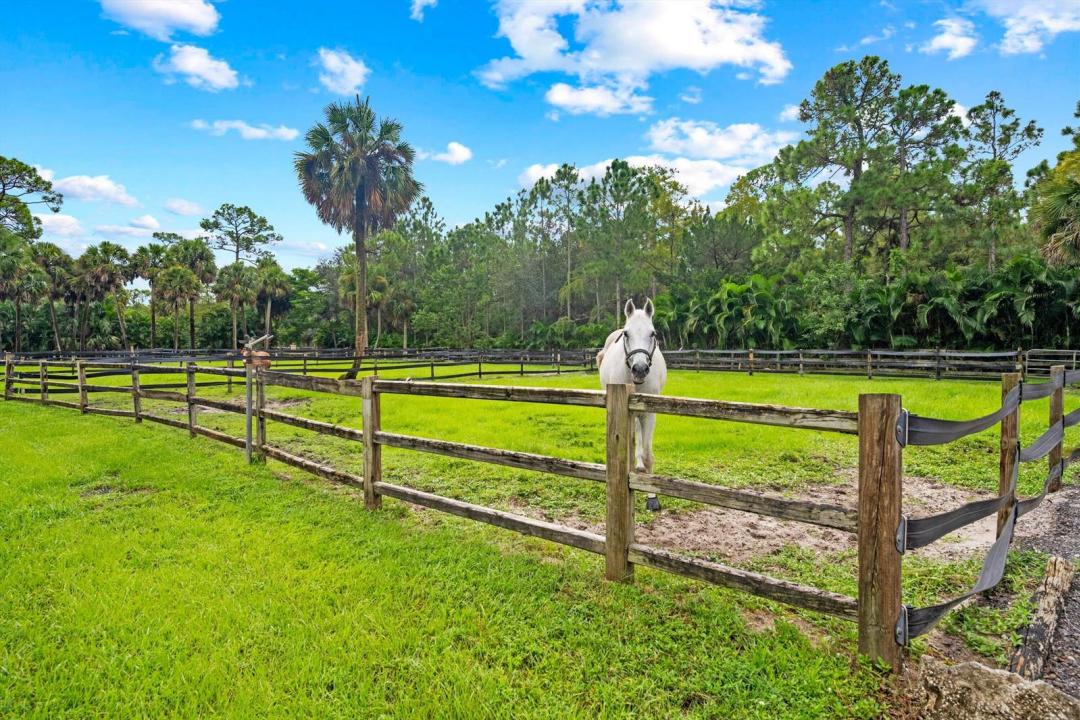
Fabulous 5-acre equestrian property. Including a 4-bedroom home with 3 bathrooms plus 1 bed & 1 bath outside home, 16 stalls, 10 paddocks, and large GGT arena located in the highly desirable gated community of Deer Run! This turn-key property is made by a Five Star Builder whom designed a newer 12-stall center-aisle barn with: tack room, laundry/feed room, new office/lounge with a full bathroom. The barn amenities are complete with air-conditioning. The 130x200 All Weather arena features premium GGT footing and instant drainage for riding rain or shine. The arena and all 10 paddocks are fully irrigated. The back of the property has an additional 4-stall shed-row style barn with an oversized foaling stall... The charming and unique two-story farmhouse features 4 bedrooms, 3 full bathrooms. The main level offers 2 bedrooms, a full bath, laundry room/pantry, farmhouse style kitchen, an open concept living area and formal dining room. Upstairs features a loft and 2 master suites each complete with their own bathrooms and picturesque views of the property. The outside living area boasts a fully screened, in-ground, heated pool and hot tub, as well as an expansive covered deck and bar area overlooking the park-like setting. This unique one of a kind equestrian property won't last long!
Lieu
2915 Doe Trail, Floride 33470, États-Unis
Caractéristiques de la propriété
Propriété
- Superficie du bien:
186 m² (2 004 ft²) - Caractéristiques: Garde-mangerSalle De LavageGaragePatioEntrée PrivéeRaccordement Pour La LaveuseGarde-robe Walk-in
Parcelle/Terrain
- Superficie du terrain/lot:
20 573 m² (221 442 ft²) - Description du terrain: ClôturéChevaux Autorisés
Construction
- Année de construction: 1984
- Toiture: ComposéBardeaux D'asphalteBardeau
- Construction: CharpenteCharpente & Stucco
Stationnement/Garage
- Description du garage: Garage Séparé
Chambres
- Chambres: 4
Salles de bains
- Nombre total de salles de bain: 3
- Salle de bain complète: 3
Caractéristiques intérieures
- Fenêtres: Baie VitréePuits De Lumière
- Planchers: BoisBéton
- Plafond: Plafonds VoûtésPlafonds Surélevés
- Bar: Bar Avec Évier
Caractéristiques extérieures
- Espaces extérieurs: Patio
- Entrée privée: Entrée - Circulaire
- Espaces de stationnement couverts:
Piscine et spa
- Piscine: ChaufféePiscine PrivéePrivéePiscine Et Spa
Récréatif
- Récréatif: SpaPiscine
Sécurité
- Caractéristiques: Détecteur De Fumée
Équestre / agricole
- Structures: Étable
- Caractéristiques: Sellerie
Vue
- Caractéristiques: Vue Sur L'étang
Chauffage et climatisation
- Système de chauffage: Central
- Système de refroidissement: Ventilateur Au PlafondÉlectrique
Services publics
- Télécommunication: Câble Disponible
- Autres services publics / utilités: Installations SanitairesFausse Septique Puit
Communauté
- Caractéristiques: Animaux PermisPiscine
Informations sur les établissements scolaires
- École Secondaire: Wellington
- École Intermédiaire: Wellington Landings Middle
- École Primaire: Binks Forest