
489 900 $ US
Maison unifamiliale à vendre, 2924 SW Chatham Lane, Port St. Lucie, Floride 34953, États-Unis
- #MLSB26000370
- 4
- 3
254 m² (2 731 ft²)
Inscrit par Lang Realty
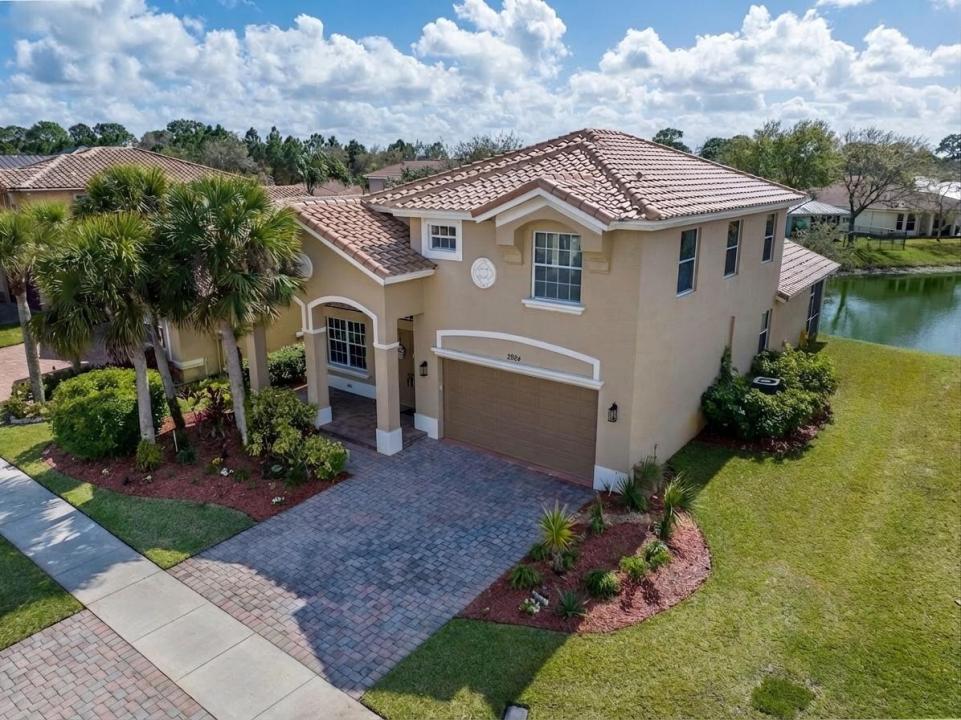
Le bien Maison Unifamiliale situé à 2924 SW Chatham Lane, Port St. Lucie, Floride 34953, États-Unis est actuellement à vendre.Cette propriété a 4 chambres, 3 salles de bains caractéristiques.
Description
Beautifully maintained by seasonal owners, this spacious 4-bedroom, 2.5-bath home with a 2-car garage is located in a highly desirable, family-friendly gated community and offers stunning long lake views. As you enter, you are welcomed by a light and bright living room that provides a comfortable space for relaxing or entertaining guests. The large kitchen opens seamlessly to a generous family room, creating an inviting open-concept layout perfect for everyday living while enjoying picturesque water views. The primary suite is conveniently located on the main level, offering privacy and ease of living. Upstairs you will find three generously sized guest bedrooms, a full guest bath, and a large landing area that serves as an ideal flex space for a home office, media room, or play area. Step outside to the covered, screened lanai where you can unwind while taking in the amazing long lake views, perfectly blending indoor and outdoor living. For ultimate peace of mind, protection & insurance discounts the home offers panel hurricane shutters for the entire home, new tile roof installed 2025 and A/C unit replaced in 2023. Residents enjoy low HOA dues that include internet, a manned security gate, common area maintenance, and access to outstanding community amenities including a clubhouse with fitness center, resort-style pool area, pickleball and tennis courts, and a playground. Conveniently located close to shopping, restaurants and easy 95 & turnpike access.
Lieu
2924 SW Chatham Lane, Port St. Lucie, Floride 34953, États-Unis
Caractéristiques de la propriété
Propriété
- Superficie du bien:
254 m² (2 731 ft²) - Type: Non Meublé
- Caractéristiques: Porche Avec MoustiquaireSalle De LavageGaragePatioEntrée Privée
- Lieu: Bord De L'eau
Parcelle/Terrain
- Superficie du terrain/lot:
652 m² (7 013 ft²)
Construction
- Année de construction: 2006
- Toiture: Tuile
- Construction: Construction Stuc Et Blocs De Béton
- extérieur: Stucco
Stationnement/Garage
- Description du garage: Garage AttachéOuvre-porte De Garage Automatique
Chambres
- Chambres: 4
Salles de bains
- Nombre total de salles de bain: 3
- Salle de bain complète: 2
- Demi-bains: 1
Caractéristiques intérieures
- Fenêtres: RideauxStores
- Planchers: TuileTapis
- Plafond: Plafonds Voûtés
Caractéristiques extérieures
- Espaces extérieurs: Porche Avec MoustiquairePatio
- Espaces de stationnement couverts:
Piscine et spa
- Piscine: Piscine Privée
Sécurité
- Caractéristiques: Patrouille De Sécurité
Vue
- Caractéristiques: Vue Sur Le LacVue Sur L'eau
Chauffage et climatisation
- Système de chauffage: Central
- Système de refroidissement: Ventilateur Au PlafondAir Climatisé Central
Services publics
- Télécommunication: Câble Disponible
- Autres services publics / utilités: ÉgoutPublicÉgout Hors SiteÉgout Municipal
Communauté
- Caractéristiques: Salle D'exercicesCentre CommunautaireAnimaux PermisPiscineTerrains De TennisGymnase/salle D'exercices De L'association