
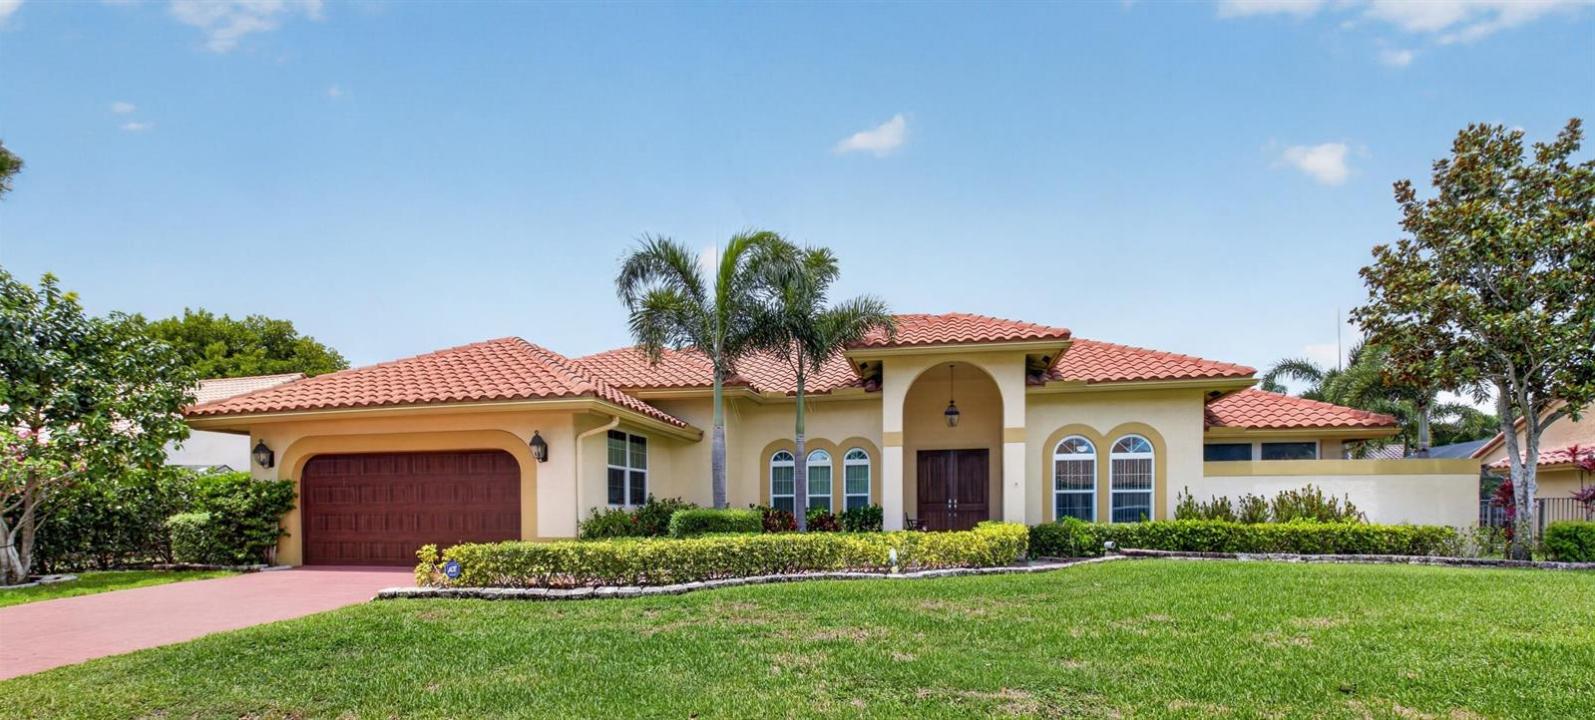
1 695 000 $ US
Ferme à vendre, 2931 NW 25th Way, Boca Raton, Floride 33434, États-Unis
- #MLSB26035263
- 4
- 3
269 m² (2 892 ft²)
Inscrit par Coldwell Banker
Le bien Ferme situé à 2931 NW 25th Way, Boca Raton, Floride 33434, États-Unis est actuellement à vendre.Cette propriété a 4 chambres, 3 salles de bains caractéristiques.
Description
Welcome to your private central Boca Raton oasis. This stunning single-story residence, just under 3,000-square-foot, perfectly blends modern open-concept living with classic Florida charm. The dramatic vaulted ceilings and rich hardwood floors create an immediate sense of airy sophistication. The thoughtful split-bedroom floor plan ensures maximum privacy, separating the spacious primary suite from the guest bedrooms. Perfect for hosting, the home boasts formal living and dining rooms, alongside an expansive kitchen that flows seamlessly into the family room. The heart of the home opens directly onto a spectacular outdoor paradise. A massive, screened-enclosed pool deck and covered patio offer the ultimate year-round indoor-outdoor lifestyle. Perfect for festive gatherings . The property features full impact-glass windows and doors, incredible storage solutions, and a spacious 2-car garage. Situated in a highly desirable neighborhood with top-rated schools, you are just minutes away from upscale shopping at the Town Center at Boca Raton, with rapid access to both I-95 and the Florida Turnpike.
Lieu
2931 NW 25th Way, Boca Raton, Floride 33434, États-Unis
Caractéristiques de la propriété
Propriété
- Superficie du bien:
269 m² (2 892 ft²) - Caractéristiques: Garde-mangerGarageEntrée PrivéeEspace De RemisageGarde-robe Walk-in
Parcelle/Terrain
- Superficie du terrain/lot:
1 064 m² (11 448 ft²) - Description du terrain: Clôturé
Construction
- Année de construction: 1987
- Style: Style Méditerranéen
- Toiture: Tuile
- Type de toit: Toit En Berceau
- Construction: Construction Stuc Et Blocs De Béton
- extérieur: Stucco
Stationnement/Garage
- Description du garage: Garage Attaché
Chambres
- Chambres: 4
Salles de bains
- Nombre total de salles de bain: 3
- Salle de bain complète: 3
Autres pièces
- Types de pièces: Hall D'entréeSalle À Manger Formelle
- Description de la cuisine: Îlot
- Appareils électroménagers: LaveuseCuisinièreMicroondesRéfrigérateurBroyeur De DéchetsSécheuseMachine À GlaçonsLave-vaisselleCompacteur De Déchets
Caractéristiques intérieures
- Planchers: TuileBoisTapis
- Plafond: Plafonds VoûtésPlafonds Surélevés
Piscine et spa
- Piscine: ChaufféePiscine PrivéePrivée
Récréatif
- Récréatif: PiscineBarbecue
Chauffage et climatisation
- Système de chauffage: ÉlectriqueCentral
- Système de refroidissement: Ventilateur Au PlafondÉlectriqueAir Climatisé Central
Services publics
- Télécommunication: Câble Disponible
- Autres services publics / utilités: ÉgoutPublicÉgout Hors SiteÉgout Municipal
Communauté
- Caractéristiques: Animaux PermisPiscine
Informations sur les établissements scolaires
- École Secondaire: Spanish River Community
- École Intermédiaire: Omni