
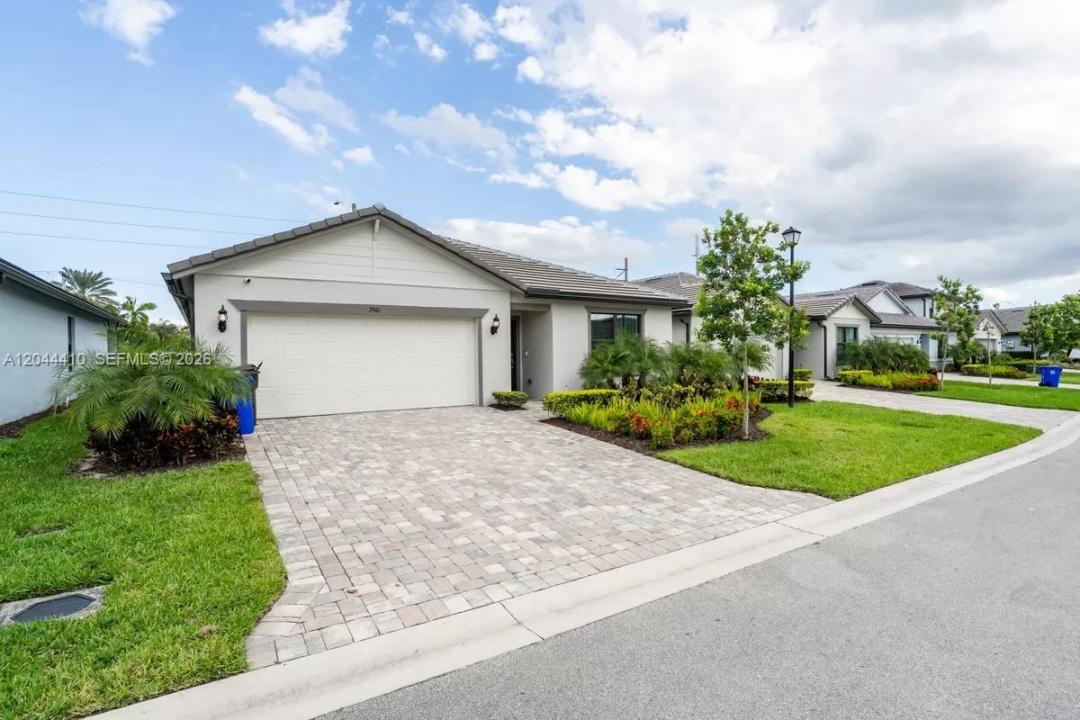
$ US605,000
Maison unifamiliale à vendre, 2940 Shortleaf Ave, Lauderdale Lakes, Floride 33311, États-Unis
- #MLSA12044410
- 4
- 2
170 m² (1 828 ft²)
Inscrit par Agent Group Realty, LLC
Le bien Maison Unifamiliale situé à 2940 Shortleaf Ave, Lauderdale Lakes, Floride 33311, États-Unis est actuellement à vendre.Cette propriété a 4 chambres, 2 salles de bains caractéristiques.
Description
Beautifully upgraded, move-in-ready home built in 2023 that perfectly blends modern style with everyday comfort. This spacious residence features 4 bedrooms, 2 full bathrooms, and a 2-car garage, offering an ideal layout for families and those who love to entertain.
Inside, you'll find hardwood flooring throughout and a fully updated kitchen featuring brand-new cabinetry and premium Frigidaire stainless steel appliances, replacing the standard builder-grade package. The open-concept floor plan offers bright, inviting living spaces that are perfect for everyday living and entertaining.
Step outside to your private, fully fenced backyard, providing exceptional privacy and plenty of room for outdoor gatherings. The property also has HOA approval for the installation of an in-ground swimming pool (subject to HOA guidelines), giving you the opportunity to create your own private backyard retreat.
Residents enjoy a beautifully maintained community featuring a picturesque lake and scenic walking trails, perfect for morning jogs, evening strolls, or simply enjoying the outdoors.
This like-new home offers the perfect combination of modern upgrades, privacy, and community amenities. Don't miss your opportunity to make this your new home schedule your private showing today!
Seller will pay $5,500 TOWARDS CLOSING COST!!! Down payment assistance available through approved lender only.
Lieu
2940 Shortleaf Ave, Lauderdale Lakes, Floride 33311, États-Unis
Caractéristiques de la propriété
Propriété
- Superficie du bien:
170 m² (1 828 ft²) - Caractéristiques: Garde-mangerSalle De LavageGaragePatioEntrée PrivéeGarde-robe Walk-in
Parcelle/Terrain
- Superficie du terrain/lot:
466 m² (5 019 ft²) - Description du terrain: Clôturé
Construction
- Année de construction: 2023
- Toiture: Bardeau
- État: Construction Neuve
- extérieur: Stucco
Stationnement/Garage
- Description du stationnement: Stationnement Pour Les InvitésStationnement Couvert
- Description du garage: Ouvre-porte De Garage Automatique
Chambres
- Chambres: 4
Salles de bains
- Nombre total de salles de bain: 2
- Salle de bain complète: 2
Autres pièces
- Types de pièces: Salle FamilialeHall D'entrée
- Description de la cuisine: Îlot
- Appareils électroménagers: CuisinièreRéfrigérateurBroyeur De DéchetsLave-vaisselle
Caractéristiques intérieures
- Doors: Porte Française
- Fenêtres: Stores
- Planchers: TuileBois
- Moulures / boiseries: Armoires
Caractéristiques extérieures
- Espaces extérieurs: Patio
- Espaces de stationnement couverts:
Sécurité
- Caractéristiques: Détecteur De Fumée
Chauffage et climatisation
- Système de chauffage: Central
- Système de refroidissement: Air Climatisé Central
Services publics
- Autres services publics / utilités: Égout MunicipalEau Municipale
Communauté
- Caractéristiques: Animaux PermisCommunauté Clôturée
Informations sur les établissements scolaires
- École Secondaire: Boyd H Anderson
- École Intermédiaire: William Dandy
- École Primaire: Park Lakes