
1 275 000 $ US
Maison unifamiliale à vendre, 2946 Payson Way, Wellington, Floride 33414, États-Unis
- #MLSA12084733
- 5
- 5
375 m² (4 039 ft²)
Inscrit par Keller Williams Realty Jupiter
Le bien Maison Unifamiliale situé à 2946 Payson Way, Wellington, Floride 33414, États-Unis est actuellement à vendre.Cette propriété a 5 chambres, 5 salles de bains caractéristiques.
Description
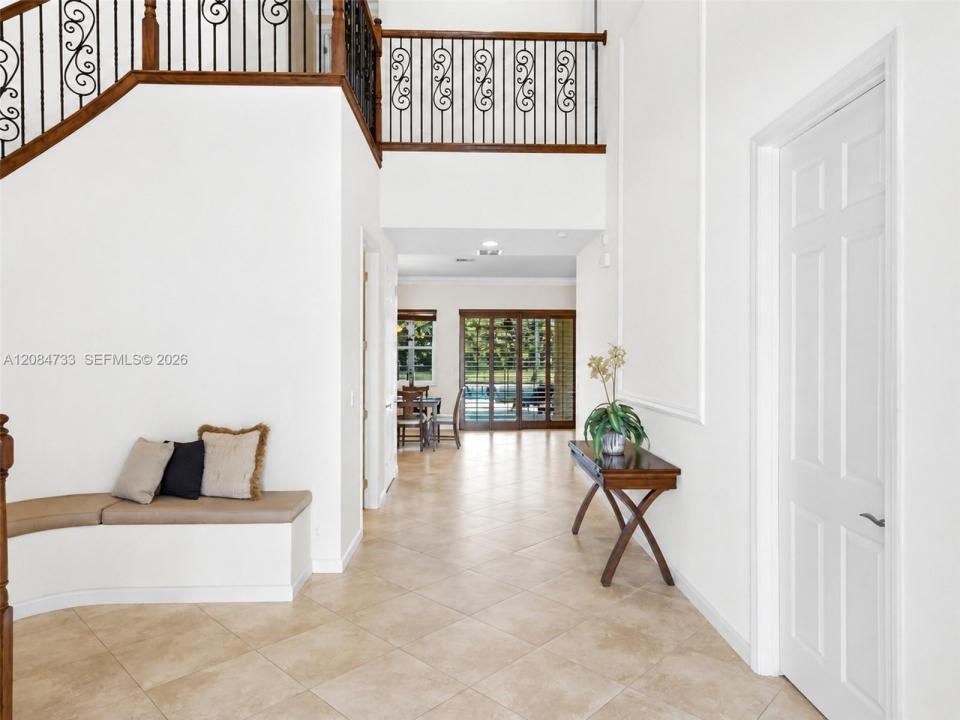
Welcome to 2946 Payson Way, a stunning lakefront home located in the prestigious Payson village of Olympia. Built in 2013 and offering more than 4,000 square feet of living space, this impressive home features five bedrooms, four-and-a-half bathrooms, a den, a three-car garage, extended driveway, full-impact windows and doors, exceptional curb appeal with lush landscaping. One of the most distinctive features of this floor plan is the private space at the front of the home, complete with a bedroom,full bathroom,den and its own front porch; ideal for multigenerational living, extended-stay guests or a private home office suite. The spacious kitchen is equipped with new Bosch appliances, expansive island and a large pantry, while plantation shutters add timeless style throughout the home. Upstairs, the oversized primary suite provides a peaceful retreat with a luxurious ensuite bathroom with plenty of room to unwind, 2 walk-in closets and its own private balcony overlooking the lake. Outdoors, your oasis awaits with a heated saltwater pool, sun shelf and spa overlooking gorgeous lake views. Start each morning watching the sunrise over the water and enjoy effortless indoor-outdoor living year-round. Additional conveniences include a generator hookup and an EV charging hookup. Olympia is one of Wellington's most sought-after gated communities, offering resort-style amenities that include a grand clubhouse, swimming pool, fitness center. Ask about a 1 year interest rate buydown!
Lieu
2946 Payson Way, Wellington, Floride 33414, États-Unis
Caractéristiques de la propriété
Propriété
- Superficie du bien:
375 m² (4 039 ft²) - Type: Non Meublé
- Caractéristiques: Salle De LavageGarageChambres SéparéesGarde-robe Walk-in
- Lieu: Bord De L'eau
Parcelle/Terrain
- Superficie du terrain/lot:
876 m² (9 431 ft²)
Construction
- Année de construction: 2013
- Toiture: Béton
- Construction: Construction Stuc Et Blocs De Béton
Stationnement/Garage
- Description du garage: Garage Attaché
Chambres
- Chambres: 5
Salles de bains
- Nombre total de salles de bain: 5
- Salle de bain complète: 4
- Demi-bains: 1
Caractéristiques intérieures
- Fenêtres: Stores En Bois
- Planchers: TuileBoisTapis
- Plafond: Plafonds Voûtés
Piscine et spa
- Piscine: Chauffée
Eau et navigation
- eau: Lac
Récréatif
- Récréatif: Terrain De TennisPiscine
Sécurité
- Caractéristiques: Patrouille De Sécurité
Vue
- Caractéristiques: Vue Sur Le Lac
Chauffage et climatisation
- Système de chauffage: ÉlectriqueCentral
- Système de refroidissement: ÉlectriqueAir Climatisé Central
Communauté
- Caractéristiques: Centre CommunautaireAnimaux PermisPiscineTerrains De Tennis
Informations sur les établissements scolaires
- École Secondaire: Palm Beach Central
- École Intermédiaire: Emerald Cove
- École Primaire: Equestrian Trails Elementary