
540 000 $ US
Maison de ville à vendre, 2949 SW 18th Ter, Fort Lauderdale, Floride 33315, États-Unis
- #MLSA12011731
- 3
- 3
190 m² (2 049 ft²)
Inscrit par Coldwell Banker Realty
Le bien Maison de ville situé à 2949 SW 18th Ter, Fort Lauderdale, Floride 33315, États-Unis est actuellement à vendre.Cette propriété a 3 chambres, 3 salles de bains caractéristiques.
Description
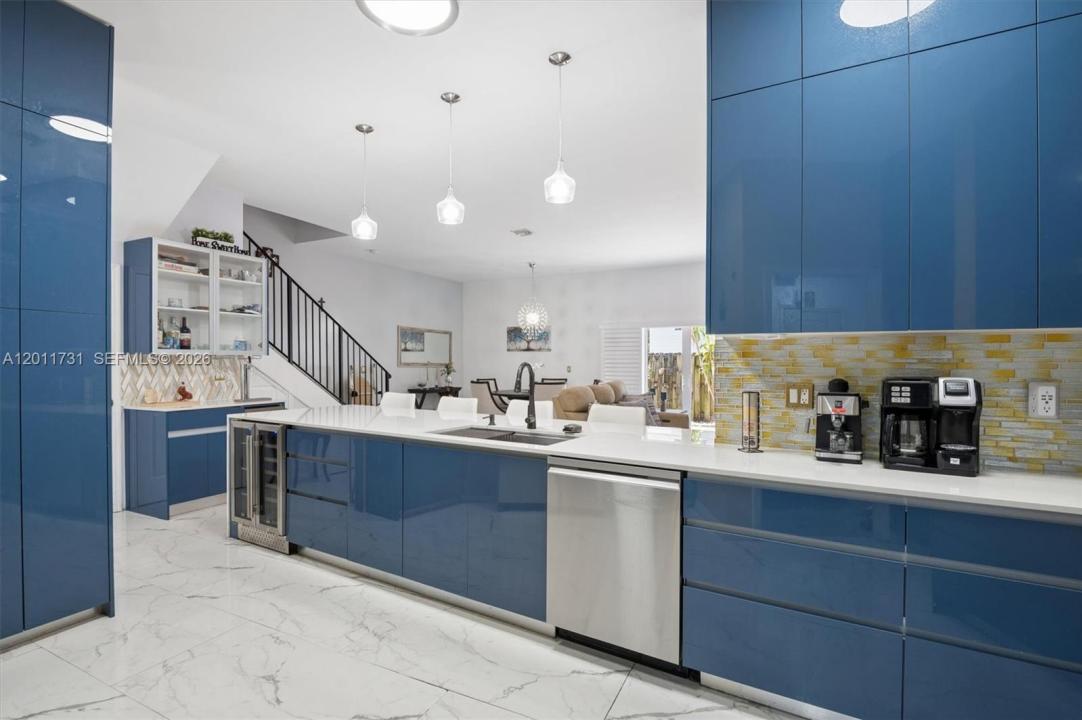
Discover luxury living in this exquisite 3 bedroom, 2.5-bath townhome designed for those who appreciate the finer things in life. Step into a stunning kitchen that boasts high-gloss blue cabinetry, elegant quartz countertops, and top-of-the-line stainless steel appliances. Enjoy entertaining with features like a wine cooler, beer dispenser, and countertop seating, all seamlessly flowing into a spacious living and dining area. The inviting back deck, complete with a private Jacuzzi and a fenced yard, sets the stage for outdoor gatherings and BBQs. The second floor offers three generously sized bedrooms, including an expansive master suite with a private balcony and a beautifully renovated master bath that features a shower-tub bath combination. A large loft area and convenient laundry room add to the home's functionality. The garage has been thoughtfully converted into a versatile office space, easily reversible if desired. Additional highlights include impact windows and doors throughout, stylish porcelain flooring, plantation shutters, a tankless water heater, and a newer AC system. With a low HOA fee and an unbeatable location, you’ll enjoy easy access to I-95, Fort Lauderdale Airport, downtown Fort Lauderdale, the renowned Las Olas Boulevard, and pristine beaches. This townhome is not just a residence; it’s a lifestyle waiting for you to embrace. Don’t miss the opportunity to make it yours! Low HOA
Lieu
2949 SW 18th Ter, Fort Lauderdale, Floride 33315, États-Unis
Caractéristiques de la propriété
Propriété
- Superficie du bien:
190 m² (2 049 ft²) - Type: Non Meublé
- Caractéristiques: GarageTerrasse
Parcelle/Terrain
- Description du terrain: Clôturé
Construction
- Année de construction: 2006
- Style: Maison À Paliers Multiples
- Construction: Construction Stuc Et Blocs De Béton
Stationnement/Garage
- Description du stationnement: Stationnement Pour Les InvitésPartielle
- Description du garage: Garage Attaché
Chambres
- Chambres: 3
Salles de bains
- Nombre total de salles de bain: 3
- Salle de bain complète: 2
- Demi-bains: 1
Caractéristiques intérieures
- Fenêtres: Stores En Bois
- Plafond: Plafonds Surélevés
- Moulures / boiseries: Armoires
- Bar: Bar
Caractéristiques extérieures
- Espaces extérieurs: Terrasse
- Espaces de stationnement couverts:
Vue
- Caractéristiques: Jardin
Chauffage et climatisation
- Système de chauffage: ÉlectriqueCentral
- Système de refroidissement: ÉlectriqueAir Climatisé Central
Communauté
- Caractéristiques: Animaux Permis
Informations sur les établissements scolaires
- École Intermédiaire: New River
- École Primaire: Croissant Park