
725 000 $ US
Ferme à vendre, 2961 Sagittaria LN, Floride 33920, États-Unis
- #MLSA11987553
- 3
- 3
231 m² (2 488 ft²)
Inscrit par KW Florida Living
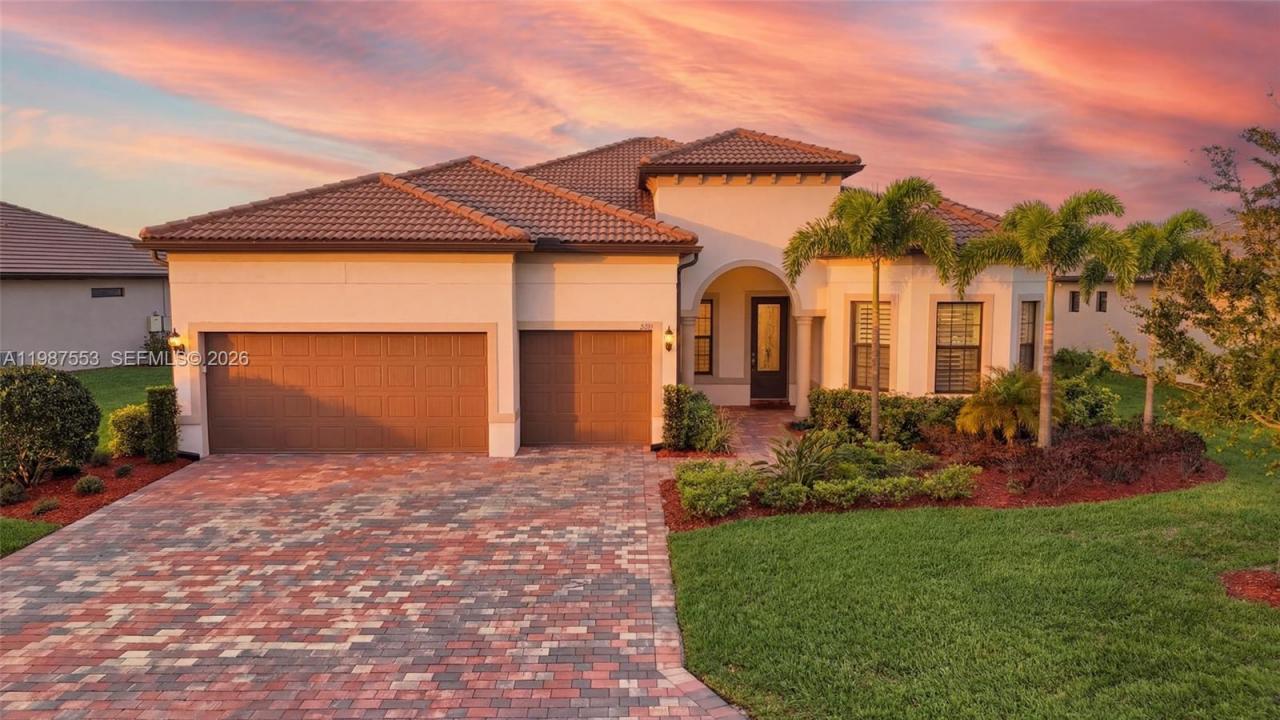
Le bien Ferme situé à 2961 Sagittaria LN, Floride 33920, États-Unis est actuellement à vendre.Cette propriété a 3 chambres, 3 salles de bains caractéristiques.
Description
After a brief pause due to the seller’s relocation timeline, this beautiful property is back on the market and ready for a new owner. Experience Florida living in this meticulously upgraded estate on a quiet dead-end cul-de-sac with no homes across the street, offering rare privacy and stunning lake views. The sought-after southern rear exposure keeps your pool and spa sunlit all day without harsh afternoon heat indoors. A grand foyer opens to soaring ceilings, wood-look plank tile flooring, and custom craftsmanship throughout.
Guests enjoy a private ensuite bedroom, while a dedicated office with built-ins provides a refined workspace. The open-concept family room, kitchen, and dining area are ideal for entertaining, featuring a fireplace, custom woodwork, and a gourmet kitchen with a large island, premium appliances, designer backsplash, and custom lighting. Zero-corner sliders seamlessly connect to the covered lanai.
The spacious primary suite offers a custom accent wall and spa-like bath, with an additional guest bedroom for family. Plantation shutters, an upgraded laundry room, and an extended garage add functionality. Outdoors, enjoy a covered lanai pre-plumbed for a kitchen, plus a pool and spa overlooking the lake.
Located in River Hall Country Club, residents enjoy championship golf, a resort-style pool, fitness center, and more—just minutes from Fort Myers, RSW, and Gulf beaches.
Lieu
2961 Sagittaria LN, Floride 33920, États-Unis
Caractéristiques de la propriété
Propriété
- Superficie du bien:
231 m² (2 488 ft²) - Type: Non Meublé
- Caractéristiques: Porche Avec MoustiquaireGarde-mangerSalle De LavageGarageChambres SéparéesEntrée PrivéeFoyer
- Lieu: Bord De L'eau
Parcelle/Terrain
- Superficie du terrain/lot:
1 008 m² (10 846 ft²) - Bord de l'eau: 22 m
Construction
- Année de construction: 2023
- Toiture: Tuile Plate
- Construction: Blocs De Béton
- extérieur: Stucco
Stationnement/Garage
- Description du garage: Garage AttachéOuvre-porte De Garage Automatique
Chambres
- Chambres: 3
Salles de bains
- Nombre total de salles de bain: 3
- Salle de bain complète: 3
Autres pièces
- Types de pièces: Salle De Détente/Salle De Lecture/bureauHall D'entréeGrande Pièce
- Description de la cuisine: Îlot
- Appareils électroménagers: LaveuseCuisinièreMicroondesFour - MuralRéfrigérateurFour - Auto-nettoyantBroyeur De DéchetsSécheuseLave-vaisselle
Caractéristiques intérieures
- Doors: Porte Française
- Fenêtres: Volets Anti-ouragan
- Planchers: TuileTapis
- Plafond: Plafonds Surélevés
Caractéristiques extérieures
- Espaces extérieurs: Porche Avec Moustiquaire
- Espaces de stationnement couverts:
Piscine et spa
- Piscine: ChaufféeÉquipement InclusCreuséePrivéeBéton
- Spa: ChaufféCreusé
Eau et navigation
- eau: Lac
Récréatif
- Récréatif: SpaPiscineBarbecue
Sécurité
- Caractéristiques: Détecteur De Fumée
Vue
- Caractéristiques: Vue Sur Le Lac
Chauffage et climatisation
- Système de chauffage: ÉlectriqueCentral
- Système de refroidissement: Ventilateur Au PlafondÉlectriqueAir Climatisé Central
Services publics
- Autres services publics / utilités: Égout MunicipalEau Municipale
Communauté
- Caractéristiques: Salle D'exercicesCentre CommunautaireTerrain De GolfAnimaux PermisPiscineTerrains De TennisCommunauté Clôturée