
469 000 $ US
Maison unifamiliale à vendre, 2969 Lakeland SW Avenue, Palm Bay, Floride 32908, États-Unis
- #MLSB26052006
- 3
- 3
208 m² (2 237 ft²)
Inscrit par First World Realty Group,LLC
Le bien Maison Unifamiliale situé à 2969 Lakeland SW Avenue, Palm Bay, Floride 32908, États-Unis est actuellement à vendre.Cette propriété a 3 chambres, 3 salles de bains caractéristiques.
Description
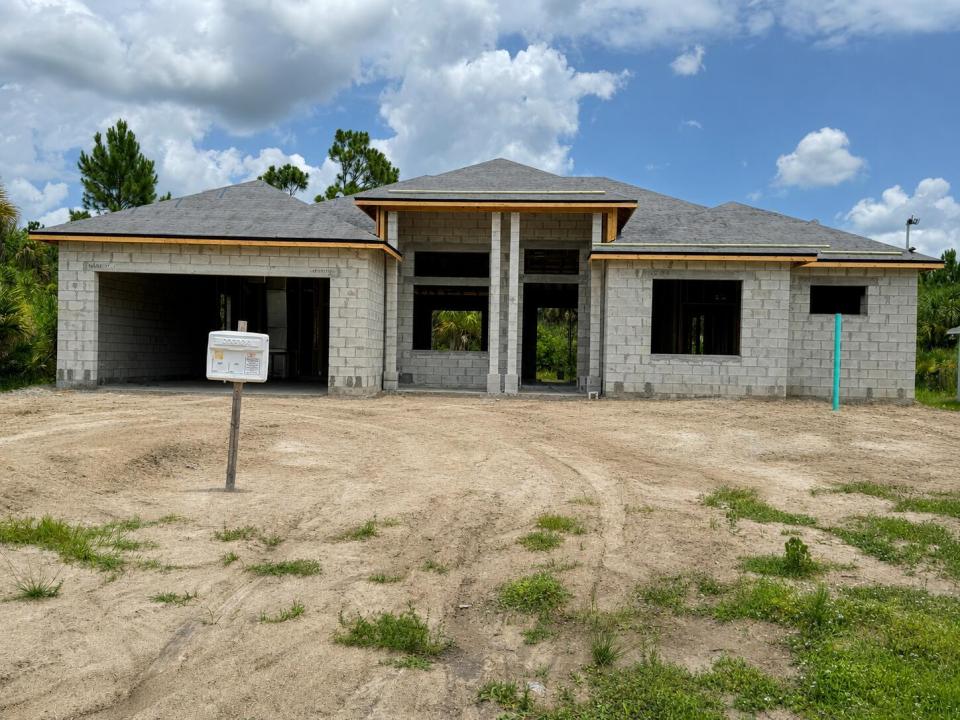
Under Construction. Welcome to this brand-new single-family home currently under construction in the growing Southwest Palm Bay area. Designed with approximately 2,237 square feet of living space and 3,045 total square feet, this home is planned to offer 3 bedrooms, 3 full bathrooms, & a Flex Space that can be used as a 4th Bedroom. A 2-car garage, and an open-concept floor plan. Planned features include impact-rated windows and doors, energy-efficient HVAC, a covered lanai, and 10-foot ceilings in select areas. Situated on a well and septic system with no HOA, this property offers convenient access to schools, shopping, dining, parks, and major roadways. Building permits have been approved and construction is underway. Estimated completion is approximately One months, subject to construction progress and permitting. Photos and renderings, if provided, are for illustrative purposes only. Final finishes, colors, materials, specifications, dimensions, and features are subject to change without notice. Buyer to independently verify all information deemed important.
Lieu
2969 Lakeland SW Avenue, Palm Bay, Floride 32908, États-Unis
Caractéristiques de la propriété
Propriété
- Superficie du bien:
208 m² (2 237 ft²) - Type: Non Meublé
- Caractéristiques: Garde-mangerEspace Pour La PiscineGarageChambres SéparéesEspace De Remisage
Parcelle/Terrain
- Superficie du terrain/lot:
971 m² (10 454 ft²)
Construction
- Année de construction: 2026
- Style: ModerneModerne
- Toiture: Bardeaux D'asphalteBardeau
- État: En Chantier
- Construction: Construction Stuc Et Blocs De BétonBlocs De BétonConstruction À Dalle
Stationnement/Garage
- Description du garage: Garage Attaché
Chambres
- Chambres: 3
Salles de bains
- Nombre total de salles de bain: 3
- Salle de bain complète: 3
- Détails: Miroirs Sur Mesure
Autres pièces
- Types de pièces: Hall D'entrée
- Description de la cuisine: Îlot
- Appareils électroménagers: Chauffe-eau ÉlectriqueLaveuseMicroondesRéfrigérateurSécheuseLave-vaisselle
Caractéristiques intérieures
- Planchers: TuileVinyle
- Plafond: Plafonds VoûtésPlafonds Surélevés
Chauffage et climatisation
- Système de chauffage: ÉlectriqueCentral
- Système de refroidissement: ÉlectriqueAir Climatisé Central
Services publics
- Autres services publics / utilités: Installations SanitairesFausse Septique Puit
Communauté
- Caractéristiques: Animaux Permis