
10 900 000 $ US
Maison unifamiliale à vendre, 2984 Appaloosa Trail, Wellington, Floride 33414, États-Unis
- #MLSB26071821
- 7
- 7
345 m² (3 715 ft²)
Inscrit par Equestrian Sotheby's Internati
Le bien Maison Unifamiliale situé à 2984 Appaloosa Trail, Wellington, Floride 33414, États-Unis est actuellement à vendre.Cette propriété a 7 chambres, 7 salles de bains caractéristiques.
Description
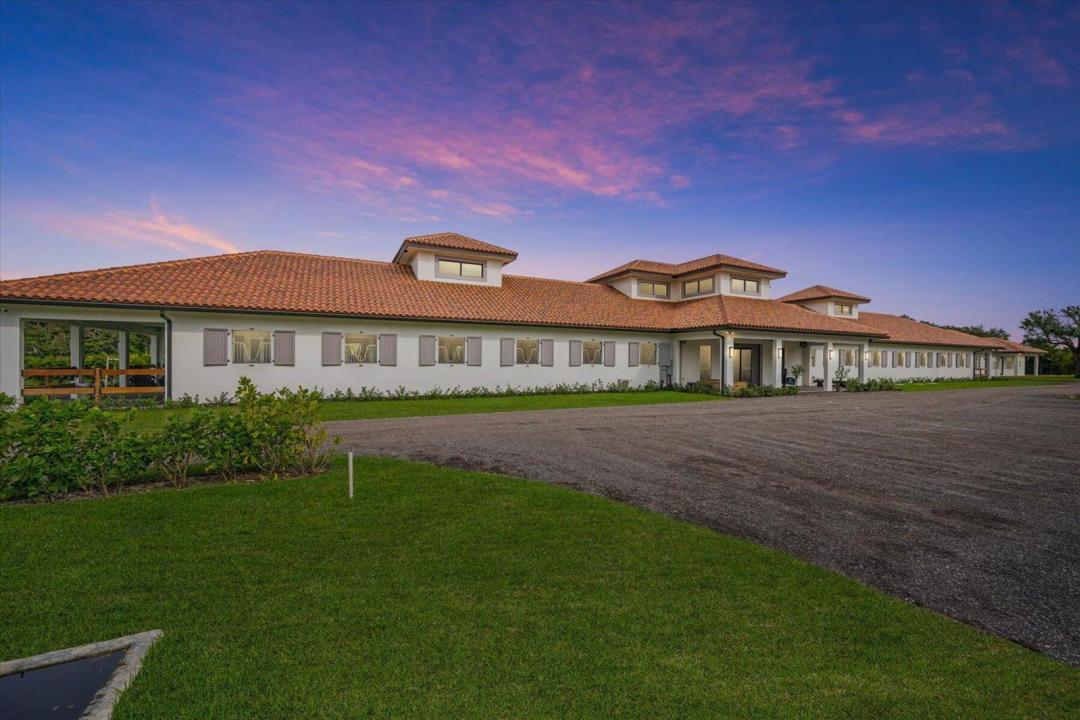
Wellington's newest farm, tailor-made for horse enthusiasts, nestled on nearly 6 acres. This leading edge center aisle barn includes 24 expertly designed stalls, each with padded interiors for utmost comfort. Additional features in the barn include a dedicated vet stall doubling as a quarantine stall, 2 tack rooms, office with full bathroom, laundry facilities, storage, medical room and additional half bath . The covered arena measuring 75x155 houses a round pen and walker, while two additional arenas, both all weather fiber sand rings measure 150x230 and 86x194. Plenty of turn out throughout the property with 11 paddocks. The main residence features 4 bedrooms + office, 4 full baths, and 1 half bath. Modern amenities such as a surround sound system, heated pool, Miele appliances, marble counters, electronic blinds, and wood tile flooring throughout. The guest house, echoing the main home's excellence, offers 3 bedrooms, 2 baths, 10ft ceilings, and wood tile flooring. Additional amenities include full house and barn generators, a septic system servicing all structures, 3 gated entrances and a full property security system. There are many more intricate details to explore when you see this property in person.
Lieu
2984 Appaloosa Trail, Wellington, Floride 33414, États-Unis
Caractéristiques de la propriété
Propriété
- Superficie du bien:
345 m² (3 715 ft²) - Type: Non Meublé
- Caractéristiques: Garde-mangerSalle De LavageGaragePatioChambres Séparées
- Lieu: Bord De L'eau
Parcelle/Terrain
- Description du terrain: Chevaux Autorisés
Construction
- Année de construction: 2023
- Style: Style Méditerranéen
- Type de toit: Toit En Berceau
- Construction: Construction Stuc Et Blocs De Béton
- extérieur: Stucco
Stationnement/Garage
- Description du stationnement: Stationnement Couvert
- Description du garage: Garage AttachéOuvre-porte De Garage Automatique
Chambres
- Chambres: 7
Salles de bains
- Nombre total de salles de bain: 7
- Salle de bain complète: 6
- Demi-bains: 1
Autres pièces
- Types de pièces: Salle FamilialeSalle De Détente/Salle De Lecture/bureauSalle À Manger FormelleSalle De Lavage
- Description de la cuisine: Îlot
- Appareils électroménagers: CongélateurAdoucisseur D'eauLaveuseCuisinièreMicroondesRéfrigérateurBroyeur De DéchetsSécheuseMachine À GlaçonsLave-vaisselle
Caractéristiques intérieures
- Fenêtres: Stores
- Planchers: Tuile
- Plafond: Plafonds Surélevés
- Moulures / boiseries: Armoires
Caractéristiques extérieures
- Espaces extérieurs: Patio
- Entrée privée: Entrée - Circulaire
- Espaces de stationnement couverts:
Piscine et spa
- Piscine: ChaufféePiscine Privée
- Spa: ChaufféCreusé
Récréatif
- Récréatif: SpaPiscineGrill Encastré
Sécurité
- Caractéristiques: Détecteur De Fumée
Équestre / agricole
- Structures: Étable
- Caractéristiques: Sellerie
Vue
- Caractéristiques: Vue Sur Le CanalVue Sur La Piscine
Chauffage et climatisation
- Système de chauffage: Central
- Système de refroidissement: Air Climatisé Central
Services publics
- Télécommunication: Câble Disponible
- Autres services publics / utilités: Installations SanitairesPublicFausse Septique
Communauté
- Caractéristiques: Animaux PermisPiscine