
2 500 000 $ US
Maison unifamiliale à vendre, 2986 SW Trailside Path, Stuart, Floride 34997, États-Unis
- #MLSR11125709
- 2
- 2
186 m² (2 002 ft²)
Inscrit par Waterfront Properties & Club C
Le bien Maison Unifamiliale situé à 2986 SW Trailside Path, Stuart, Floride 34997, États-Unis est actuellement à vendre.Cette propriété a 2 chambres, 2 salles de bains caractéristiques.
Description
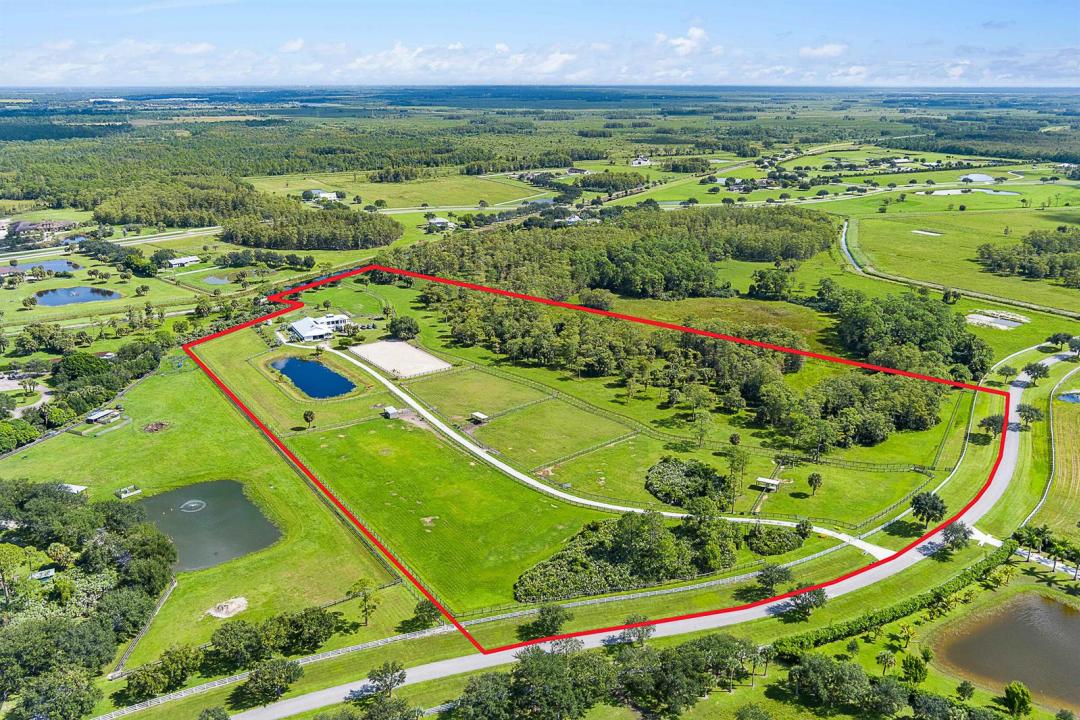
Positioned on 21.59 acres between Jupiter and Hobe Sound within the gated 41-parcel equestrian community of Trailside, this property offers a rare opportunity in an area where large acreage is increasingly limited. Trailside is known for its private, peaceful setting, spacious 20-30 acre parcels, and access to nearby riding and nature trails—all within a short drive to beaches, golf, and conveniences. Currently configured as a turnkey equestrian property, the property includes over 7,000 sqft of 2020-built CBS construction, featuring a well-equipped 13-stall center-aisle barn and two-story living quarters. A designated homesite with underground power allows for a future main residence, while existing improvements, including reverse osmosis to the home and paddocks, a generator, and quality infrastructure, support immediate use as a private retreat or working equestrian estate. The grounds are fully fenced and cross-fenced with multiple paddocks, a lit arena, round pen, and a mile-long riding trail. The surrounding area continues to see growth with new luxury golf courses and private club communities, while remaining nearby to Jupiter and Hobe Sound.
Lieu
2986 SW Trailside Path, Stuart, Floride 34997, États-Unis
Caractéristiques de la propriété
Propriété
- Superficie du bien:
186 m² (2 002 ft²) - Type: Non Meublé
- Caractéristiques: Garde-mangerEspace Pour La PiscineSalle De LavageGarageBalconPatioLoftAtelierEspace De RemisageGarde-robe Walk-in
- Autres bâtiments: Grange
Parcelle/Terrain
- Superficie du terrain/lot:
87 372 m² (940 460 ft²) - Description du terrain: ClôturéChevaux Autorisés
Construction
- Année de construction: 2019
- Toiture: Tôle
- Construction: Construction Stuc Et Blocs De BétonBlocs De Béton
Stationnement/Garage
- Description du stationnement: Stationnement Pour Les Invités
- Description du garage: Garage AttachéOuvre-porte De Garage Automatique
Chambres
- Chambres: 2
Salles de bains
- Nombre total de salles de bain: 2
- Salle de bain complète: 2
Caractéristiques intérieures
- Plafond: Plafonds Surélevés
Caractéristiques extérieures
- Espaces extérieurs: BalconPatio
- Espaces de stationnement couverts: 4
Sécurité
- Caractéristiques: Système Anti-incendieExtincteurs D'incendieAlarme D'incendieSystème De Sécurité PropreDétecteur De Fumée
Équestre / agricole
- Structures: GrangeÉtable
- Caractéristiques: Sellerie
Vue
- Caractéristiques: Vue Sur L'étang
Chauffage et climatisation
- Système de chauffage: ÉlectriqueCentral
- Système de refroidissement: Ventilateur Au PlafondÉlectriqueAir Climatisé Central
Services publics
- Télécommunication: Câble Disponible
- Autres services publics / utilités: Installations SanitairesGaz En BouteilleFausse Septique Puit
Communauté
- Caractéristiques: Animaux Permis
Informations sur les établissements scolaires
- École Secondaire: South Fork
- École Intermédiaire: Dr. David L. Anderson
- École Primaire: Crystal Lake