
1 990 000 $ US
Appartement à vendre, 300 Biscayne Blvd Way 4309, Miami, Floride 33131, États-Unis
- #MLSA12050125
- 2
- 3
147 m² (1 578 ft²)
Inscrit par Globalty Investment LLC
Le bien Appartement situé à 300 Biscayne Blvd Way 4309, Miami, Floride 33131, États-Unis est actuellement à vendre.Cette propriété a 2 chambres, 3 salles de bains caractéristiques.
Description
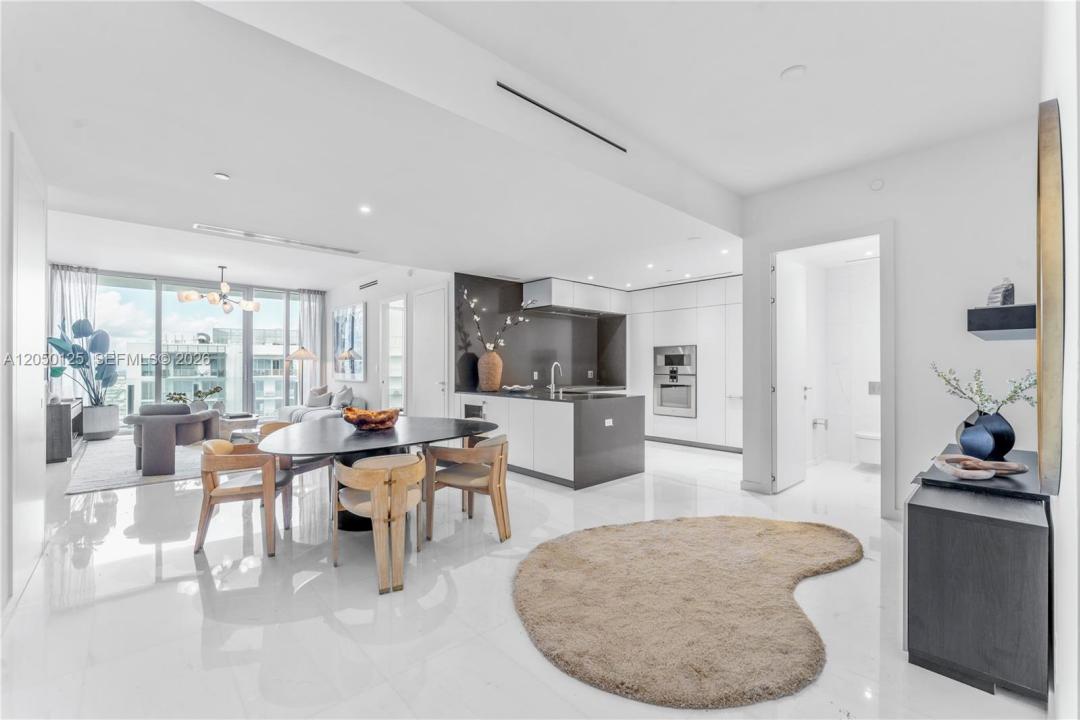
Turnkey, professionally-designed 2 bed 2.5 baths residence in Miami’s premier luxury address: The Aston Martin Residences. A coveted Panoramic Residence and one of the best 2 bedroom floor plans in the building, an open great room and split layout provide ample space for living, dining & an office while 10ft floor-to-ceiling glass provide beautiful city views from every room. The open kitchen is equipped with top-of-the-line Gaggenau appliances, Bulthaup cabinetry and a spacious island for culinary enthusiasts while the primary retreat connects to an oversized en-suite bath with Aston Martin's signature soaking tub and rain shower. Additional features include: guest bedroom with private en-suite bath, front-load washer & dryer, custom window treatments, closets & built-ins and semi-private elevator access. Aston Martin places residents within the best location in the city with world-class restaurants like Zuma and Novikov on the same block and designer shopping at Brickell City Center just across the bridge. The building’s services and collection of amenities are unmatched spanning 4 floors and including indoor & outdoor pools, access to a private beach club, 2-story state-of-the-art gym, men’s & women’s spa facilities, a golf lounge, house car service, and so much more.
Lieu
300 Biscayne Blvd Way 4309, Miami, Floride 33131, États-Unis
Caractéristiques de la propriété
Propriété
- Superficie du bien:
147 m² (1 578 ft²) - Type: Meublé
- Caractéristiques: GarageBalconChambres Séparées
Construction
- Année de construction: 2024
- Style: Gratte-ciel
- Construction: Construction Stuc Et Blocs De Béton
Stationnement/Garage
- Description du stationnement: Partielle
- Description du garage: Garage Attaché
Chambres
- Chambres: 2
Salles de bains
- Nombre total de salles de bain: 3
- Salle de bain complète: 2
- Demi-bains: 1
Caractéristiques intérieures
- Fenêtres: Stores
- Planchers: Marbre
- Plafond: Plafonds Surélevés
- Moulures / boiseries: Armoires
Caractéristiques extérieures
- Espaces extérieurs: Balcon
- Espaces de stationnement couverts:
Eau et navigation
- Navigation de plaisance: Mouillage Disponible
Sécurité
- Caractéristiques: Extincteurs D'incendiePatrouille De SécuritéDétecteur De Fumée
Chauffage et climatisation
- Système de chauffage: Central
- Système de refroidissement: Air Climatisé Central
Communauté
- Caractéristiques: Animaux PermisAscenseurSpaSaunaVert De PratiqueGymnase/salle D'exercices De L'associationPiscine Chauffée