
629 000 $ US
Ferme à vendre, 300 NW 17TH Avenue, Pompano Beach, Floride 33069, États-Unis
- #MLSB26063869
- 4
- 2
159 m² (1 709 ft²)
Inscrit par Flat Fee MLS Realty
Le bien Ferme situé à 300 NW 17TH Avenue, Pompano Beach, Floride 33069, États-Unis est actuellement à vendre.Cette propriété a 4 chambres, 2 salles de bains caractéristiques.
Description
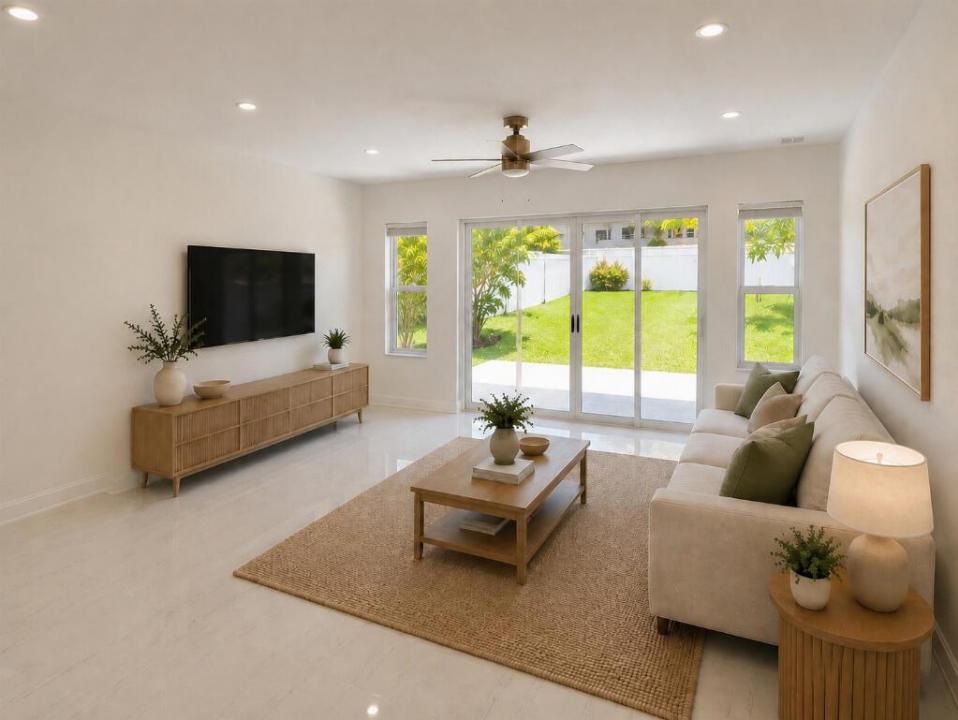
Welcome to this beautifully renovated, move-in-ready home featuring extensive upgrades throughout. The interior has been refreshed with brand-new flooring throughout, fully renovated bathrooms, and fresh interior paint, creating a bright, clean, and modern feel. Major improvements also include brand-new impact windows throughout the home, new impact sliding glass doors, and a new impact front door, providing added security, storm protection, energy efficiency, and peace of mind. The exterior has also been freshly painted, giving the home a crisp, updated appearance and excellent curb appeal. Step outside to a spacious, private backyard featuring a brand-new concrete patio, perfect for outdoor dining, entertaining, or creating your own outdoor living space. Even with the new patio, the oversized yard offers plenty of room to add a pool while still maintaining generous green space. With its extensive renovations, impact windows and doors, updated indoor and outdoor spaces, and large backyard, this home offers the opportunity to enjoy the benefits of a renovated property without having to take on the work yourself. Simply move in and make it your own.
Lieu
300 NW 17TH Avenue, Pompano Beach, Floride 33069, États-Unis
Caractéristiques de la propriété
Propriété
- Superficie du bien:
159 m² (1 709 ft²) - Type: Non Meublé
- Caractéristiques: GarageEntrée PrivéeÉclairage ExtérieurSalle De Lavage Dans Le GarageGarde-robe Walk-in
Parcelle/Terrain
- Superficie du terrain/lot:
942 m² (10 136 ft²) - Description du terrain: Clôturé
Construction
- Année de construction: 2004
- Toiture: Tuile
- Construction: Blocs De BétonConstruction À Dalle
- extérieur: Stucco
Stationnement/Garage
- Description du garage: Garage AttachéOuvre-porte De Garage Automatique
Chambres
- Chambres: 4
Salles de bains
- Nombre total de salles de bain: 2
- Salle de bain complète: 2
Autres pièces
- Appareils électroménagers: LaveuseMicroondesRéfrigérateurBroyeur De DéchetsSécheuseMachine À GlaçonsLave-vaisselle
- Description de la salle de lavage: Salle De Lavage Dans Le Garage
Caractéristiques intérieures
- Fenêtres: Stores
- Planchers: Tuile
Sécurité
- Caractéristiques: Détecteur De Fumée
Chauffage et climatisation
- Système de chauffage: ÉlectriqueCentral
- Système de refroidissement: Ventilateur Au PlafondAir Climatisé Central
Services publics
- Télécommunication: Câble Disponible
- Autres services publics / utilités: ÉgoutPublicÉgout Hors SiteÉgout Municipal
Communauté
- Caractéristiques: Animaux Permis
Informations sur les établissements scolaires
- École Secondaire: Blanche Ely
- École Intermédiaire: Crystal Lakes