
1 110 900 $ US
Maison de ville à vendre, 3012 Mainsail Circle, Jupiter, Floride 33477, États-Unis
- #MLSB26012338
- 3
- 4
201 m² (2 164 ft²)
Inscrit par Lubeck Realty Group Inc
Le bien Maison de ville situé à 3012 Mainsail Circle, Jupiter, Floride 33477, États-Unis est actuellement à vendre.Cette propriété a 3 chambres, 4 salles de bains caractéristiques.
Description
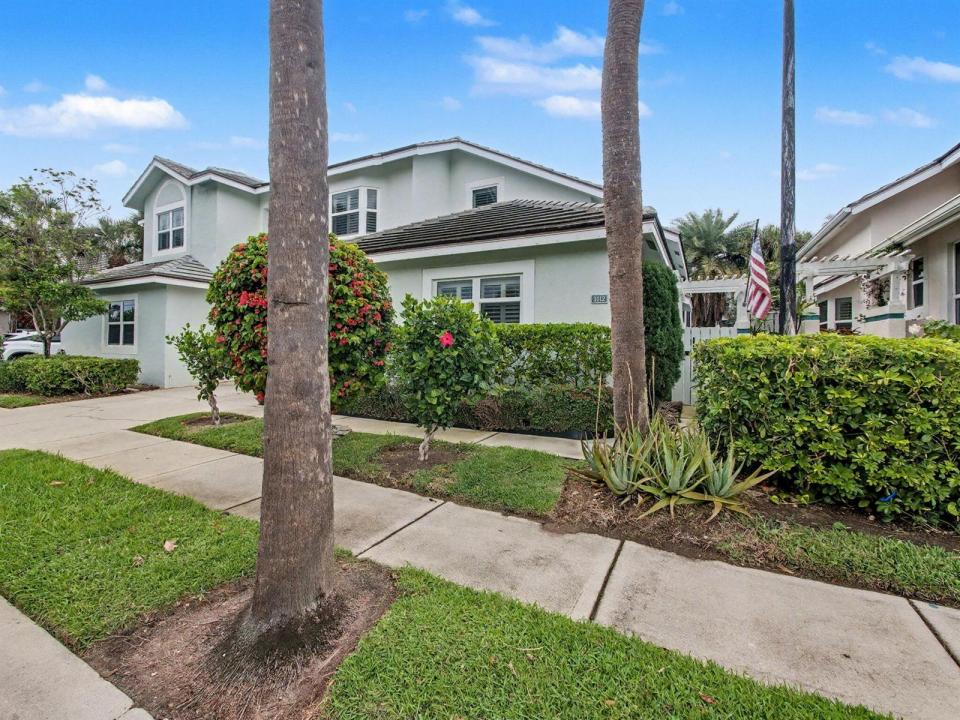
Just 2 blocks to the beach located in the highly desirable Sea Colony community. This townhome has such a great vibe—bright, beachy, and incredibly functional. One of the biggest highlights is the primary bedroom on the first floor (a huge plus and not easy to find), convenient for a variety of lifestyles. Big-ticket items are already taken care of with impact windows, Bermuda shutters, newer A/C, and a roof that's 7 years old. Enjoy your screened-in patio for easy indoor/outdoor Florida living, plus a 2-car garage for added storage and convenience. Inside, you'll find vaulted ceilings and a light, open feel, along with a flexible loft space upstairs. The kitchen was updated about 3 years ago and features a breakfast nook, along with a separate dining area. There's also a convenient office nook, a half bath downstairs, and even an infrared sauna—such a unique bonus. Sea Colony offers a true resort-style lifestyle with private beach access via a walking path, pickleball, tennis, pool, sauna, fitness center, clubhouse, and 24-hour manned security—everything you need right at your fingertips. Additional features include a walk-in tub and a chair lift (300 lb capacity), adding even more versatility to this well-maintained home.
Lieu
3012 Mainsail Circle, Jupiter, Floride 33477, États-Unis
Caractéristiques de la propriété
Propriété
- Superficie du bien:
201 m² (2 164 ft²) - Type: Non Meublé
- Caractéristiques: GaragePatioLoftEntrée PrivéeSalle De Lavage Dans Le Garage
Parcelle/Terrain
- Description du terrain: Clôturé
Construction
- Année de construction: 1989
- Toiture: TuileBéton
- Construction: CharpenteConstruction Stuc Et Blocs De BétonCharpente & Stucco
- extérieur: Stucco
Stationnement/Garage
- Description du garage: Garage AttachéOuvre-porte De Garage Automatique
Chambres
- Chambres: 3
Salles de bains
- Nombre total de salles de bain: 4
- Salle de bain complète: 3
- Demi-bains: 1
Autres pièces
- Appareils électroménagers: Chauffe-eau ÉlectriqueLaveuseCuisinièreMicroondesRéfrigérateurBroyeur De DéchetsSécheuseMachine À GlaçonsLave-vaisselle
- Description de la salle de lavage: Salle De Lavage Dans Le Garage
Caractéristiques intérieures
- Fenêtres: Stores En Bois
- Plafond: Plafonds VoûtésPlafonds Surélevés
Caractéristiques extérieures
- Espaces extérieurs: Patio
- Espaces de stationnement couverts:
Piscine et spa
- Piscine: Piscine Privée
- Spa: Baignoire
Vue
- Caractéristiques: Vue Sur L'eau
Chauffage et climatisation
- Système de chauffage: Central
- Système de refroidissement: Ventilateur Au PlafondAir Climatisé Central
Services publics
- Télécommunication: Câble Disponible
- Autres services publics / utilités: ÉgoutPublicÉgout Hors SiteÉgout Municipal
Communauté
- Caractéristiques: Communauté Gardée Par Un Agent De SécuritéSalle D'exercicesAnimaux PermisSpaPiscineAgent De Sécurité À La GuériteGymnase/salle D'exercices De L'association
Informations sur les établissements scolaires
- École Secondaire: William T Dwyer