
37 000 $ US
Maison unifamiliale à louer, 301 190th St, Sunny Isles Beach, Floride 33160, États-Unis
- #MLSA12077884
- 6
- 7
468 m² (5 036 ft²)
Inscrit par Coldwell Banker Realty
Le bien Maison Unifamiliale situé à 301 190th St, Sunny Isles Beach, Floride 33160, États-Unis est actuellement à louer.Cette propriété a 6 chambres, 7 salles de bains caractéristiques.
Description
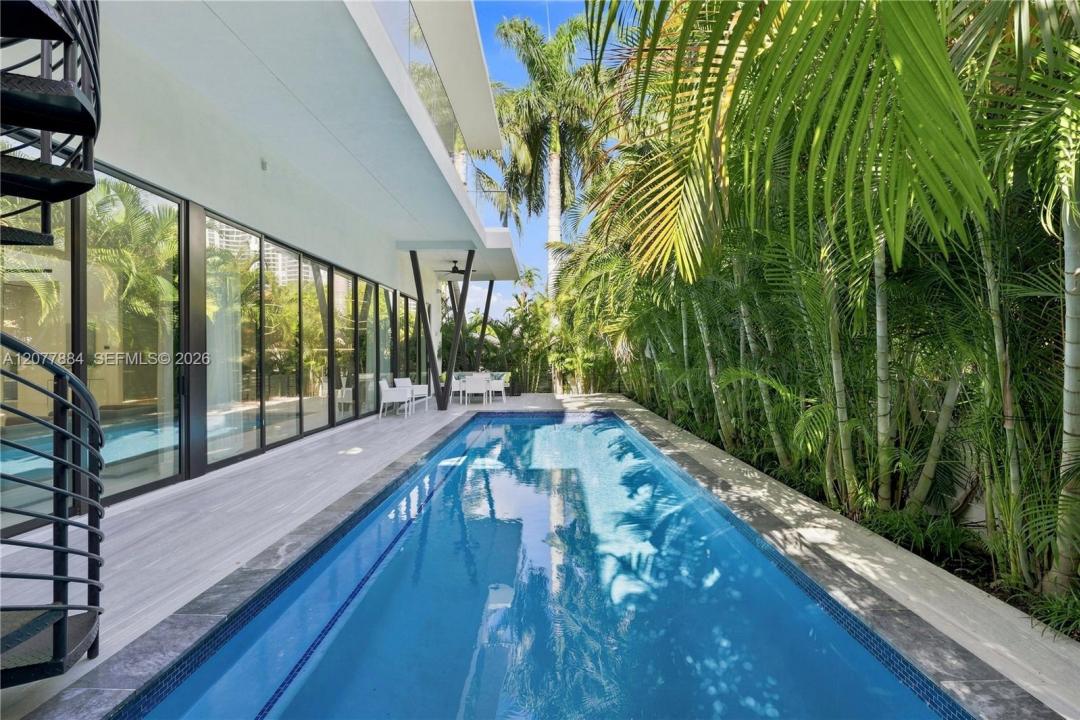
Brand NEW, move-in ready, 6 bedroom, 6.5 full baths with resort-style private pool, elevator, and rooftop terrace in Golden Shores, Sunny Isles Beach. Built in 2025, this stunning modern residence is ready to be rented and fully furnished with bespoke Italian designer furniture throughout. Just minutes to the beach, and perfectly positioned for the best of South Florida living. Aventura Mall is 5 minutes away, Bal Harbour Shops is just down Collins Avenue, and the area is surrounded by world-class dining including Haulover Beach Park, Newport Fishing Pier, and some of Miami's top restaurants. Easy access to major highways connecting you to all of Miami and Fort Lauderdale. Designer interiors flow seamlessly across every level, featuring soaring ceilings, floor-to-ceiling windows, and curated finishes that define luxury South Florida living. The open-concept living and dining areas are bathed in natural light, perfectly complementing the custom Italian furnishings. Private rooftop terrace sits at the crown of the home an entertainer's dream with sweeping ocean and city views, ideal for hosting intimate gatherings or sunset celebrations. Private elevator services all floors for effortless living. Resort-style pool anchors the outdoor space, surrounded by a sleek travertine deck and lush tropical landscaping your own private oasis steps from the sand. 6 bedrooms, 6.5 bathrooms, 5,036 sf of meticulously designed living space. 2-car garage, ocean views, and water views included.
Lieu
301 190th St, Sunny Isles Beach, Floride 33160, États-Unis
Caractéristiques de la propriété
Propriété
- Superficie du bien:
468 m² (5 036 ft²) - Type: Meublé
- Caractéristiques: GarageAscenseurÉclairage Extérieur
Parcelle/Terrain
- Superficie du terrain/lot:
697 m² (7 500 ft²) - Description du terrain: Chevaux Autorisés
Construction
- Année de construction: 2025
- État: Pour Les Bricoleurs
Stationnement/Garage
- Description du garage: Garage AttachéOuvre-porte De Garage Automatique
Chambres
- Chambres: 6
Salles de bains
- Nombre total de salles de bain: 7
- Salle de bain complète: 6
- Demi-bains: 1
- Détails: Miroirs Sur Mesure
Autres pièces
- Types de pièces: SolariumSalle FamilialeSalle De Détente/Salle De Lecture/bureau
- Description de la cuisine: Îlot
- Appareils électroménagers: MicroondesRéfrigérateurBroyeur De DéchetsSécheuseLave-vaisselle
Caractéristiques intérieures
- Fenêtres: Stores
- Planchers: Marbre
Piscine et spa
- Piscine: ChaufféePiscine PrivéeCreusée
Récréatif
- Récréatif: PiscineGrill Encastré
Vue
- Caractéristiques: Vue Sur La MerIntérieur De La CôteVue Sur La Piscine
Communauté
- Caractéristiques: Animaux Permis
Informations sur les établissements scolaires
- École Intermédiaire: Highland Oaks
- École Primaire: Norman S. Edelcup K-8