
3 750 000 $ US
Maison unifamiliale à vendre, 301 Palmetto Street, West Palm Beach, Floride 33405, États-Unis
- #MLSB26072989
- 5
- 4
301 m² (3 240 ft²)
Inscrit par LoKation
Le bien Maison Unifamiliale situé à 301 Palmetto Street, West Palm Beach, Floride 33405, États-Unis est actuellement à vendre.Cette propriété a 5 chambres, 4 salles de bains caractéristiques.
Description
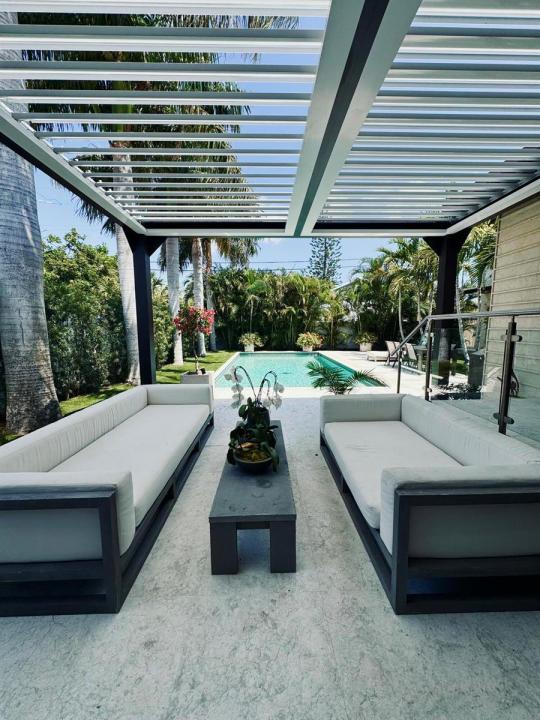
Beautiful home in very desirable SoSo district, with enclave backyard featuring oversized play pool, sun deck, louvered roof patio, and beautiful landscaping. Home features open concept kitchen with an island, dining room and large sunken living room that opens up to louvered roof patio. Beautiful natural light and flow throughout the house. In 2021 Added addition to serve as guest house for extended family and be used as family /hobby /entertainment space in general. Family room has bathroom with steam shower for that spa like experience and calm separate space for relaxing wind down. Large master suite opens up to backyard, has custom built-in wardrobes and private office area. Oversized single car car garage offers extended storage. Home was reconstructed in 2015 with structural enhancements, new roof, complete recut, new sheeting, water barrier system, impact windows and doors; complete new electrical wiring and devices, all new plumbing (new pipes from meter to home), new sewer system all the way to city tie-in, New ductwork and insullation and AC unit, New roof, pool added. Then in 2022 new 2 story addition and garage was constructed; followed new landscaping, driveway with custom lighting, =coral stone cladding at exterior for ease of maintenance and protection from elements, added active louver pergola; New appliances in 2025, replaced main house HVAC unit in 2025
Lieu
301 Palmetto Street, West Palm Beach, Floride 33405, États-Unis
Caractéristiques de la propriété
Propriété
- Superficie du bien:
301 m² (3 240 ft²) - Caractéristiques: GarageBalconPatioEntrée PrivéeÉclairage ExtérieurEspace De RemisageFoyer
- Autres bâtiments: RemiseAutre Bâtiment/Remise
Parcelle/Terrain
- Superficie du terrain/lot:
975 m² (10 498 ft²) - Description du terrain: Terrain D'angleGicleurs
Construction
- Année de construction: 1952
- Toiture: TôleTuile Plate
- Type de toit: Plat
- État: RénovéRénové
- Construction: PierresMaison Mobile/usinéeModulaire/Usinée
Stationnement/Garage
- Description du garage: Garage Attaché
Chambres
- Chambres: 5
Salles de bains
- Nombre total de salles de bain: 4
- Salle de bain complète: 4
- Détails: Miroirs Sur Mesure
Autres pièces
- Types de pièces: Salle Familiale
- Description de la cuisine: Îlot
- Appareils électroménagers: Chauffe-eau ÉlectriqueLaveuseCuisinièreRéfrigérateurBroyeur De DéchetsSécheuseLave-vaisselle
Caractéristiques intérieures
- Planchers: TuileBois
- Plafond: Plafonds Voûtés
- Moulures / boiseries: Armoires
- Bar: Bar Avec ÉvierBar
- Description du foyer: Décorative
Caractéristiques extérieures
- Espaces extérieurs: BalconPatio
- Espaces de stationnement couverts:
Piscine et spa
- Piscine: Piscine PrivéeGunite
Récréatif
- Récréatif: SaunaPiscine
Sécurité
- Caractéristiques: Détecteur De Fumée
Chauffage et climatisation
- Système de chauffage: ÉlectriqueZoné
- Système de refroidissement: Ventilateur Au PlafondÉlectriqueAir Climatisé CentralZoné
Services publics
- Télécommunication: Câble Disponible
- Autres services publics / utilités: ÉgoutPublicÉgout Municipal
Communauté
- Caractéristiques: Animaux PermisPiscine
Informations sur les établissements scolaires
- École Secondaire: Forest Hill Community
- École Intermédiaire: Conniston
- École Primaire: South Olive