
789 000 $ US
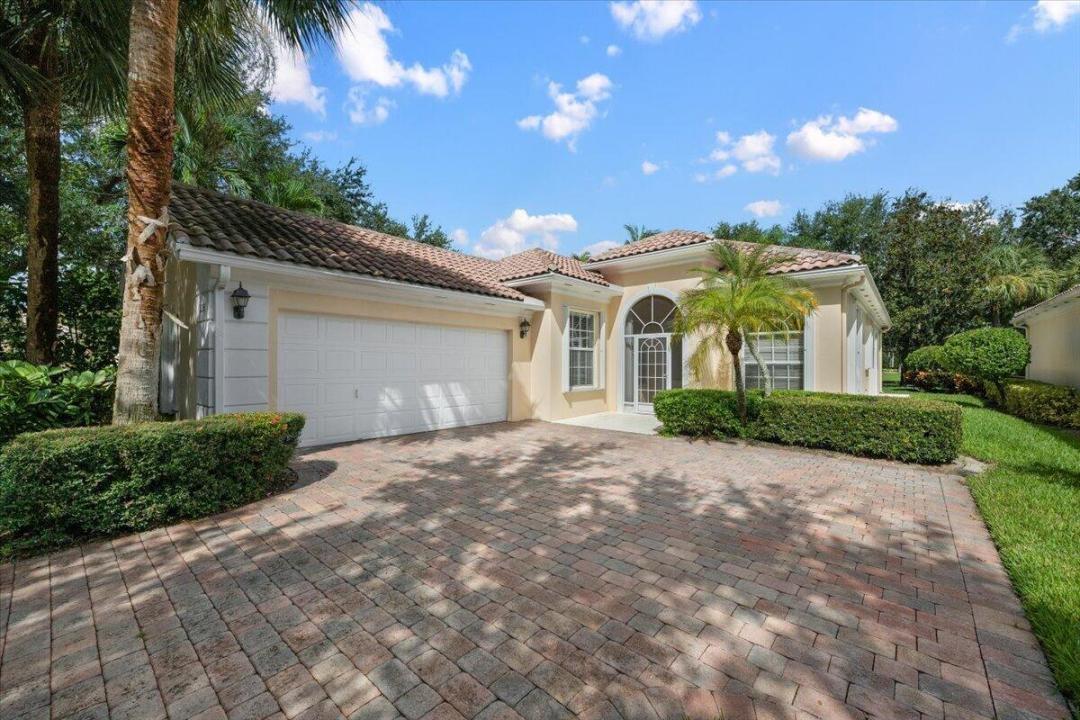
Maison unifamiliale à vendre, 306 Aegean Road, Palm Beach Gardens, Floride 33410, États-Unis
- #MLSB26074710
- 3
- 2
188 m² (2 028 ft²)
Inscrit par The Agency Florida LLC
Le bien Maison Unifamiliale situé à 306 Aegean Road, Palm Beach Gardens, Floride 33410, États-Unis est actuellement à vendre.Cette propriété a 3 chambres, 2 salles de bains caractéristiques.
Description
Tucked Away in a Quiet, Peaceful Setting, this Beautifully Maintained 3 Bed/2Bath Home with Den Offers the Perfect Blend of Privacy and Florida Living. Situated on a Desirable Corner Lot Near the End of a Cul-De-Sac, this Home Features High Ceilings, an Open Floor Plan, His/Hers Owner's Suite Bathroom and Abundant Natural Light. The Inviting Living Spaces Flow Seamlessly to a Private Screened-In Extended Patio, Ideal for Relaxing or Entertaining. Recent Updates Include a 2023 A/C and a 2020 Hot Water Heater. Residents Enjoy Exceptional Community Amenities, Including a Clubhouse, Fitness Center, Heated Pool, Pickleball Courts, and Tennis Courts. Conveniently Located Near Fantastic Restaurants, Beaches, Golf Facilities, Shopping, and Just a Short Drive to The Airport.
Lieu
306 Aegean Road, Palm Beach Gardens, Floride 33410, États-Unis
Caractéristiques de la propriété
Propriété
- Superficie du bien:
188 m² (2 028 ft²) - Type: Non Meublé
- Caractéristiques: GaragePatioChambres SéparéesEntrée Privée
Parcelle/Terrain
- Superficie du terrain/lot:
674 m² (7 250 ft²)
Construction
- Année de construction: 2002
- Type de toit: Toit En Berceau
- Construction: Construction Stuc Et Blocs De Béton
Stationnement/Garage
- Description du garage: Garage Attaché
Chambres
- Chambres: 3
Salles de bains
- Nombre total de salles de bain: 2
- Salle de bain complète: 2
Caractéristiques intérieures
- Fenêtres: Stores
- Planchers: Tuile En CéramiqueTapisMarbre
- Plafond: Plafonds Surélevés
Caractéristiques extérieures
- Espaces extérieurs: Patio
- Espaces de stationnement couverts:
Piscine et spa
- Piscine: Piscine Privée
Vue
- Caractéristiques: Jardin
Chauffage et climatisation
- Système de chauffage: ÉlectriqueCentral
- Système de refroidissement: Air Climatisé Central
Services publics
- Télécommunication: Câble Disponible
- Autres services publics / utilités: ÉgoutPublicÉgout Hors SiteÉgout Municipal
Communauté
- Caractéristiques: Salle D'exercicesCentre CommunautaireAnimaux PermisPiscineTerrains De TennisGymnase/salle D'exercices De L'association
Informations sur les établissements scolaires
- École Secondaire: William T Dwyer
- École Intermédiaire: Watson B. Duncan
- École Primaire: Timber Trace