
599 000 $ US
Ferme à vendre, 3080 Tropical Trail, Atlantis, Floride 33462, États-Unis
- #MLSB26072668
- 3
- 2
148 m² (1 597 ft²)
Inscrit par Vickery Realty, Inc
Le bien Ferme situé à 3080 Tropical Trail, Atlantis, Floride 33462, États-Unis est actuellement à vendre.Cette propriété a 3 chambres, 2 salles de bains caractéristiques.
Description
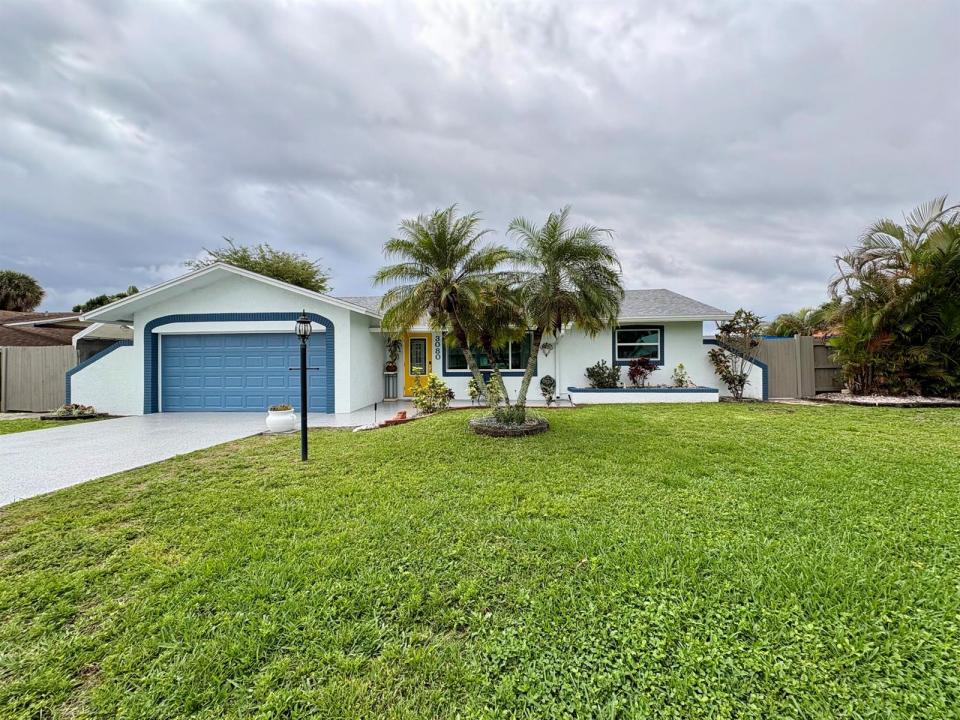
Truly a Gorgeous Home. How do I know? Not only am I the Listing Agent, I am the prideful owner. This home has been lovingly renovated from top to bottom. First the outside-Beautiful landscaping including 7 Royal Palms. Driveway, Walkway, Garage and Pool Area all recently resurfaced. No cracks! Amazing refreshing pool, Fully Fenced Yard, Covered Deck, Screened in Porch and many lounging areas for entertaining. Electric is underground so no unsightly wires. Two car garage with ample storage space in attic. A/C Replaced in 2022, Hot Water Heater in 2024, Roof in 2021, Hurricane impact installed in 2024 & 2026. Three bedrooms all fit King Sized Beds. Both bathrooms fully renovated. Kitchen renovated in 2022 with Quartz Counter Tops, Soft Close Cabinets, New Appliances. NO HOA! This home is in a quiet established neighborhood. Close to every store and Dining Option needed. Best of all, 10 minutes to West Palm Airport and 30 to FLL Airport. Beautiful Lake Worth Beach is only a few miles East. You can't beat the location or the fact that nothing needs to be done to improve this home! Your Welcome!
Lieu
3080 Tropical Trail, Atlantis, Floride 33462, États-Unis
Caractéristiques de la propriété
Propriété
- Superficie du bien:
148 m² (1 597 ft²) - Type: Non Meublé
- Caractéristiques: Porche Avec MoustiquaireGrenierSalle De LavageGaragePatioChambres SéparéesEntrée PrivéeSalle De Lavage Dans Le GarageRaccordement Pour La LaveuseEspace De Remisage
- Autres bâtiments: RemiseAutre Bâtiment/Remise
Parcelle/Terrain
- Superficie du terrain/lot:
929 m² (10 003 ft²) - Description du terrain: Clôturé
Construction
- Année de construction: 1978
- Toiture: ComposéBardeaux D'asphalteBardeau
- Construction: Construction Stuc Et Blocs De Béton
- extérieur: Stucco
Stationnement/Garage
- Description du garage: Garage AttachéOuvre-porte De Garage Automatique
Chambres
- Chambres: 3
Salles de bains
- Nombre total de salles de bain: 2
- Salle de bain complète: 2
Autres pièces
- Types de pièces: SolariumSalle FamilialeSalle De Détente/Salle De Lecture/bureauSalle De Lavage
- Appareils électroménagers: CongélateurChauffe-eau ÉlectriqueLaveuseCuisinièreMicroondesFour - MuralRéfrigérateurFour - Auto-nettoyantSécheuseMachine À GlaçonsLave-vaisselle
- Description de la salle de lavage: Salle De Lavage Dans Le Garage
Caractéristiques intérieures
- Fenêtres: Vitres Teintées
- Planchers: BoisVinyle
Caractéristiques extérieures
- Espaces extérieurs: Porche Avec MoustiquairePatio
- Espaces de stationnement couverts:
Piscine et spa
- Piscine: Piscine PrivéeDouche Extérieure
Récréatif
- Récréatif: Piscine
Sécurité
- Caractéristiques: Détecteur De Fumée
Vue
- Caractéristiques: Vue Sur La Piscine
Chauffage et climatisation
- Système de chauffage: ÉlectriqueCentral
- Système de refroidissement: Air Climatisé Central
Services publics
- Autres services publics / utilités: Installations SanitairesPublicServices Publics EnfouisFausse Septique Puit
Communauté
- Caractéristiques: Animaux PermisPiscine
Informations sur les établissements scolaires
- École Secondaire: Santaluces Community High
- École Intermédiaire: Lantana
- École Primaire: Starlight Cove