
3 750 000 $ US
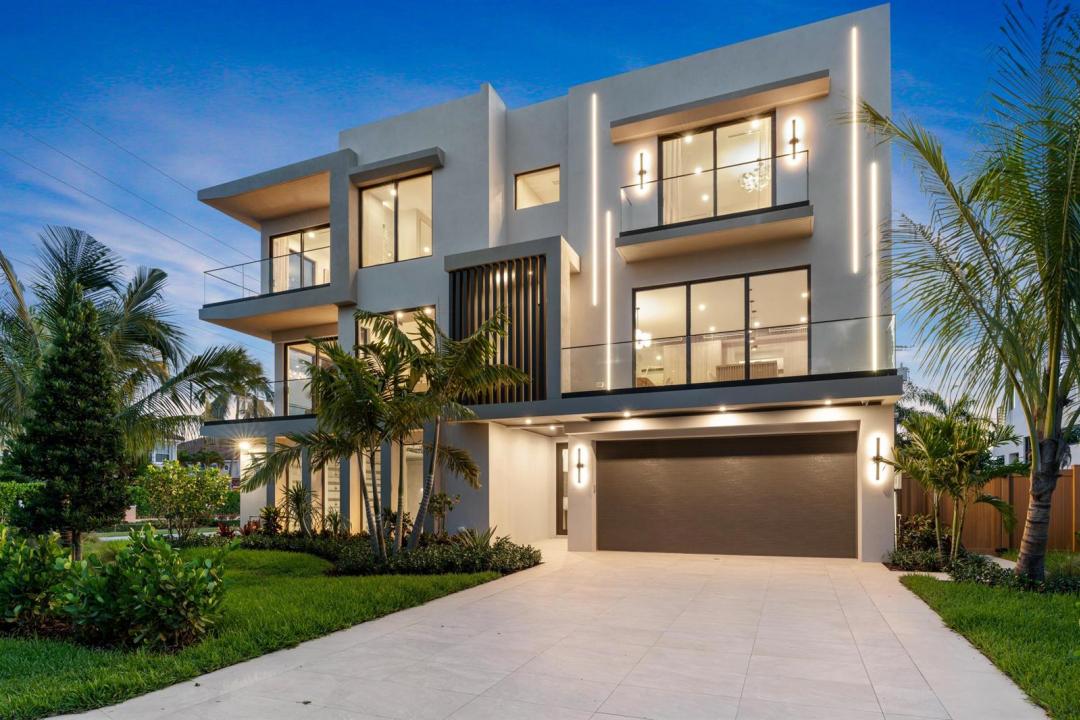
Maison de ville à vendre, 3099 Banyan Road B, Boca Raton, Floride 33432, États-Unis
- #MLSB26058142
- 3
- 4
282 m² (3 037 ft²)
Inscrit par One Sotheby's International Realty
Le bien Maison de ville situé à 3099 Banyan Road B, Boca Raton, Floride 33432, États-Unis est actuellement à vendre.Cette propriété a 3 chambres, 4 salles de bains caractéristiques.
Description
New construction townhome by Primo Luxury Homes, just steps from the beach in Boca Raton's prestigious Spanish River Land neighborhood. This 3,037 sq ft residence with refined coastal-modern design, featuring custom wood-veneer millwork, a sophisticated light-beige palette, and premium finishes throughout. A private elevator services all levels, adding convenience and luxury to the home's thoughtful layout. The gourmet kitchen is equipped with Thermador appliances—including a 48" refrigerator, double ovens, microwave drawer, and dishwasher—and is complemented by a nearby bar area ideal for entertaining. The outdoor living experience is equally impressive, offering a beautifully designed pool alongside an outdoor kitchen, creating the perfect setting for relaxing or hosting gatherings just moments from the ocean. The primary suite offers custom warm-beige closets with an island and a spa-inspired bath featuring double sinks, a makeup vanity, dual shower heads, and a soaking tub. Additional features include 40"×40" matte light-beige porcelain tiles on the entire third floor, custom cabinetry in both laundry rooms, and a curated selection of Onyx and Crystal porcelain surfaces for a natural, elegant look. A rare opportunity to own a designer coastal residence in one of Boca Raton's most sought-after beachside communities.
Lieu
3099 Banyan Road B, Boca Raton, Floride 33432, États-Unis
Caractéristiques de la propriété
Propriété
- Superficie du bien:
282 m² (3 037 ft²) - Caractéristiques: GarageAscenseurLoftGarde-robe Walk-in
Parcelle/Terrain
- Superficie du terrain/lot:
770 m² (8 289 ft²) - Description du terrain: Terrain D'angle
Construction
- Année de construction: 2026
- Style: 3 ÉtagesMulti-niveaux
- Toiture: Béton
- État: Construction Neuve
- Construction: Construction Stuc Et Blocs De Béton
Stationnement/Garage
- Description du garage: Garage Attaché
Chambres
- Chambres: 3
Salles de bains
- Nombre total de salles de bain: 4
- Salle de bain complète: 3
- Demi-bains: 1
Autres pièces
- Description de la cuisine: Îlot
- Appareils électroménagers: LaveuseMicroondesFour - MuralRéfrigérateurFour - Auto-nettoyantBroyeur De DéchetsSécheuseMachine À GlaçonsLave-vaisselle
Caractéristiques intérieures
- Planchers: Tuile
- Moulures / boiseries: Armoires
- Bar: Bar Avec ÉvierBar
Piscine et spa
- Piscine: Piscine Privée
Récréatif
- Récréatif: Piscine
Chauffage et climatisation
- Système de chauffage: Central
- Eau chaude: Chauffe-eau À L'énergie Solaire
- Système de refroidissement: Ventilateur Au PlafondAir Climatisé Central
Services publics
- Télécommunication: Câble Disponible
- Autres services publics / utilités: Gaz NaturelÉgoutPublicÉgout Hors SiteÉgout Municipal
Communauté
- Caractéristiques: Animaux PermisAscenseurPiscine
Informations sur les établissements scolaires
- École Secondaire: Boca Raton Community
- École Intermédiaire: Boca Raton Community
- École Primaire: Boca Raton