
13 500 000 $ US
Maison unifamiliale à vendre, 30 S COMPASS Drive, Fort Lauderdale, Floride 33308, États-Unis
- #MLSB26066692
- 6
- 9
663 m² (7 141 ft²)
Inscrit par Coldwell Banker Realty
Le bien Maison Unifamiliale situé à 30 S COMPASS Drive, Fort Lauderdale, Floride 33308, États-Unis est actuellement à vendre.Cette propriété a 6 chambres, 9 salles de bains caractéristiques.
Description
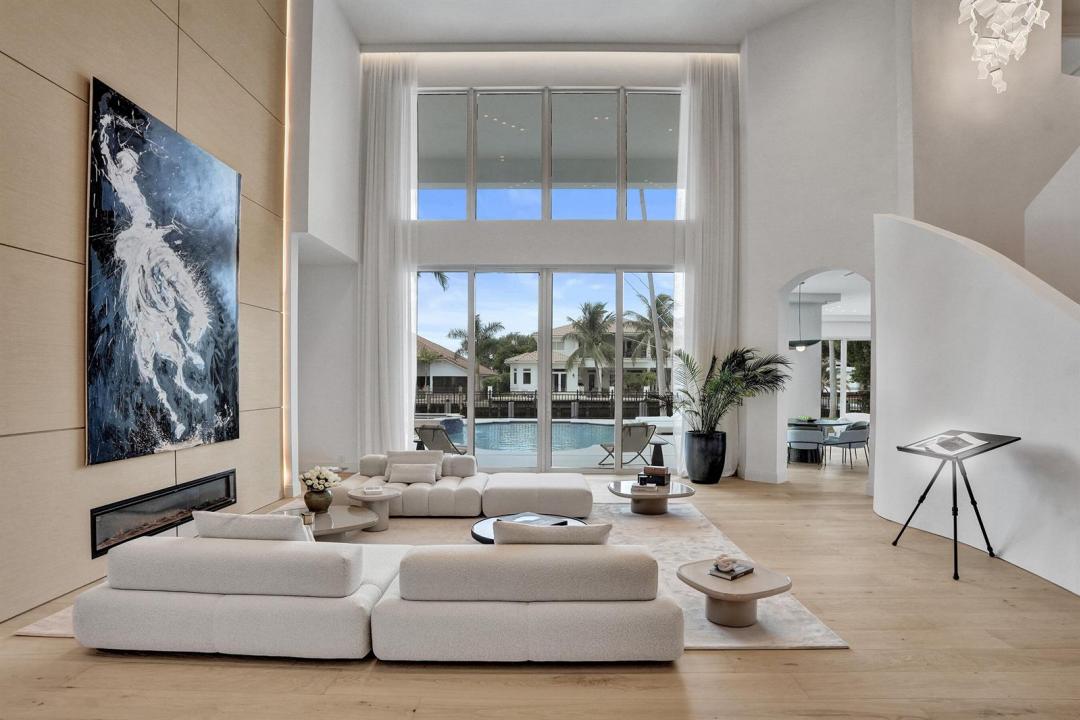
Set behind the gates of Bay Colony, this fully remodeled residence with exquisite designer finishes and exceptional Craftsmanship commands 105ft of ocean-access with no fixed bridges. Inside, soaring ceilings and walls of glass keep the water in view from nearly every room. The kitchen was built for both the everyday and the occasion: double islands, Gaggenau appliances, La Cornue range, and a dedicated coffee station. Beyond it, a bar & club room, a temperature-controlled wine room, and a private theater with full surround sound. Every bedroom is ensuite, and the primary suite adds his-and-hers baths. Electric blinds, custom window treatments, and built-in closets throughout. Minutes to Coral Ridge Country Club, Executive Airport, The Beach and Pine Crest School. Offered turnkey. A true smart home: new lighting throughout, with lighting, electric blinds, and audio all controlled from your phone or tablet. Brand-new impact windows and doors throughout. Recent capital improvements include a 2024 roof and a newer seawall and dock. The items that matter most on the water and cost the most to address later. The four-car garage is built with ceilings high enough to accommodate lifts, doubling capacity for a serious collection.
Lieu
30 S COMPASS Drive, Fort Lauderdale, Floride 33308, États-Unis
Caractéristiques de la propriété
Propriété
- Superficie du bien:
663 m² (7 141 ft²) - Caractéristiques: Salle De LavageGarageBalconAscenseurPatioEntrée PrivéeEspace De RemisageGarde-robe Walk-in
- Lieu: Cul-de-sacAccès À L'océanBord De L'eau
Parcelle/Terrain
- Superficie du terrain/lot:
1 219 m² (13 125 ft²) - Bord de l'eau: 32 m
- Description du terrain: Clôturé
Construction
- Année de construction: 2004
- Style: ModerneModerne
- Type de toit: Toit En Berceau
- État: RénovéRénové
- Construction: Construction Stuc Et Blocs De Béton
Stationnement/Garage
- Description du garage: Garage AttachéOuvre-porte De Garage Automatique
Chambres
- Chambres: 6
Salles de bains
- Nombre total de salles de bain: 9
- Salle de bain complète: 8
- Demi-bains: 1
Autres pièces
- Types de pièces: Salle FamilialeSalle De Détente/Salle De Lecture/bureauHall D'entréeGrande PièceSalle À Manger FormelleSalle De Lavage
- Description de la cuisine: Îlot
- Appareils électroménagers: Chauffe-eau ÉlectriqueLaveuseCuisinièreMicroondesRéfrigérateurBroyeur De DéchetsSécheuseLave-vaisselle
Caractéristiques intérieures
- Fenêtres: StoresVitres Teintées
- Planchers: BoisTapisMarbre
- Plafond: Plafonds Surélevés
- Moulures / boiseries: Armoires
- Bar: Bar Avec ÉvierBar
Caractéristiques extérieures
- Espaces extérieurs: BalconPatio
- Entrée privée: Entrée - Circulaire
- Espaces de stationnement couverts:
Piscine et spa
- Piscine: ChaufféePiscine PrivéeDouche ExtérieureGunitePiscine Et Spa
- Spa: ChaufféCreusé
Eau et navigation
- eau: Cours D'eau IntérieursMur De Protection Du LittoralCanal
- Navigation de plaisance: Quai À BateauMouillage DisponibleQuai Privé
Récréatif
- Récréatif: SpaSpaPiscineAccès Non Restreint À L'eau Salée
Sécurité
- Caractéristiques: Agent De SécuritéPatrouille De Sécurité
Vue
- Caractéristiques: Vue Sur Le CanalVue Sur La PiscineVue Sur L'eau
Chauffage et climatisation
- Système de chauffage: ÉlectriqueCentralZoné
- Eau chaude: Chauffe-eau À L'énergie Solaire
- Système de refroidissement: Purificateur D'airÉlectriqueAir Climatisé CentralZoné
Services publics
- Télécommunication: Câble Disponible
- Autres services publics / utilités: Gaz NaturelÉgoutPublicÉgout Municipal
Communauté
- Caractéristiques: Communauté Gardée Par Un Agent De SécuritéAnimaux PermisAscenseurPiscineAgent De Sécurité À La GuériteCommunauté Clôturée
Informations sur les établissements scolaires
- École Secondaire: Northeast
- École Intermédiaire: Pompano B.Middle
- École Primaire: Mcnab