
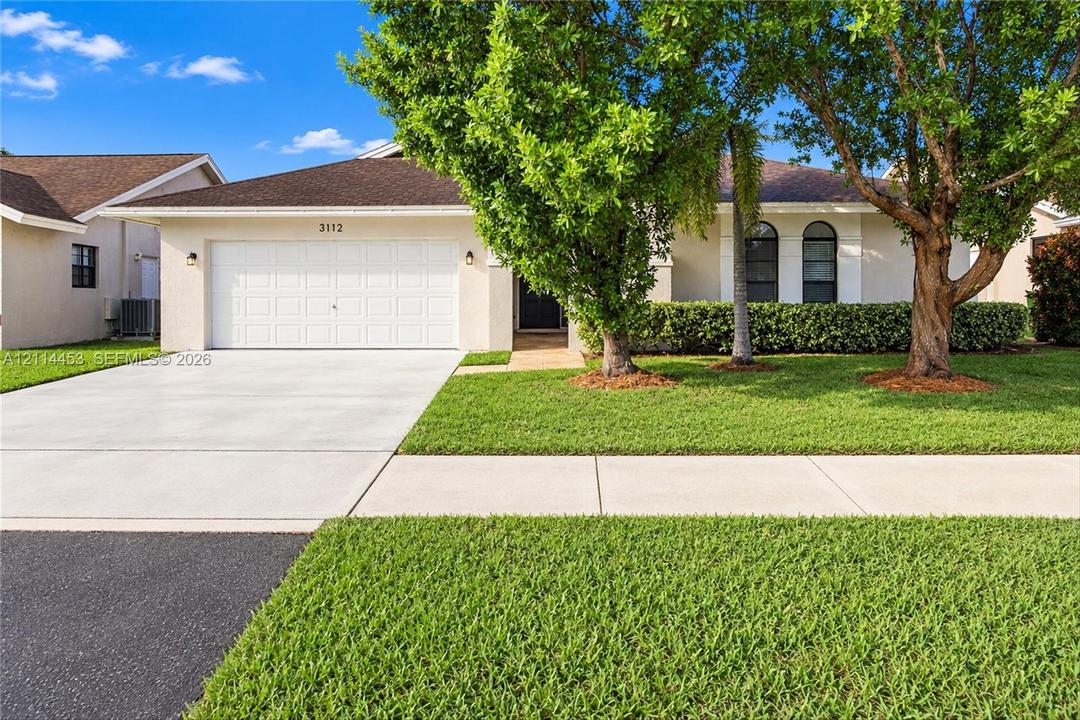
$ US559,900
Maison unifamiliale à vendre, 3112 NW 107th Dr, Sunrise, Floride 33351, États-Unis
- #MLSA12114453
- 4
- 2
155 m² (1 667 ft²)
Inscrit par HomeSmart
Le bien Maison Unifamiliale situé à 3112 NW 107th Dr, Sunrise, Floride 33351, États-Unis est actuellement à vendre.Cette propriété a 4 chambres, 2 salles de bains caractéristiques.
Description
Welcome to this well-maintained and move-in ready home in the highly desirable Westridge community! Take in all the amenities this community has to offer along with a pool, and conveniently located near parks, shopping, and commuter routes. A public tennis club and city pool are also within close proximity!
This single-story charmer offers fantastic curb appeal, and a bright, well-designed layout with multiple indoor and outdoor living spaces. The main living area features high ceilings, large windows, and sliding glass doors that bring in natural light and open to the screened patio and fenced backyard. The kitchen includes richly colored dark wood cabinetry, solid-surface counters, and a tile backsplash for a modern look. A separate family room and dining area provide flexible everyday living and entertaining options.
The primary suite offers a double-sink vanity, walk-in closets, and a glass-enclosed shower. Secondary bedrooms in this split-floorplan are well-proportioned with easy access to the hall bath. The enclosed sunroom adds additional usable space overlooking the backyard, ideal for relaxing or entertaining. A two-car garage, and a clean, neutral interior make this home move-in ready. Don't miss your chance to call this home!
Lieu
3112 NW 107th Dr, Sunrise, Floride 33351, États-Unis
Caractéristiques de la propriété
Propriété
- Superficie du bien:
155 m² (1 667 ft²) - Type: Non Meublé
- Caractéristiques: Porche Avec MoustiquaireGaragePatioChambres SéparéesEntrée PrivéeGarde-robe Walk-in
Parcelle/Terrain
- Superficie du terrain/lot:
557 m² (6 000 ft²) - Description du terrain: Clôturé
Construction
- Année de construction: 1987
- Toiture: Bardeau
- Construction: Blocs De Béton
- extérieur: Stucco
Stationnement/Garage
- Description du garage: Garage Attaché
Chambres
- Chambres: 4
Salles de bains
- Nombre total de salles de bain: 2
- Salle de bain complète: 2
Caractéristiques intérieures
- Fenêtres: Stores
- Planchers: TuileVinyle
- Plafond: Plafonds Voûtés
Caractéristiques extérieures
- Espaces extérieurs: Porche Avec MoustiquairePatio
- Espaces de stationnement couverts:
Chauffage et climatisation
- Système de chauffage: Central
- Système de refroidissement: Air Climatisé Central
Services publics
- Autres services publics / utilités: Égout MunicipalEau Municipale
Communauté
- Caractéristiques: Animaux PermisPiscine
Informations sur les établissements scolaires
- École Secondaire: Piper
- École Intermédiaire: Westpine
- École Primaire: Welleby