
166 800 $ US
Ferme à vendre, 3117 8th Hole Drive, Port St. Lucie, Floride 34952, États-Unis
- #MLSB26053709
- 2
- 2
166 m² (1 782 ft²)
Inscrit par Keller Williams Realty of PSL
Le bien Ferme situé à 3117 8th Hole Drive, Port St. Lucie, Floride 34952, États-Unis est actuellement à vendre.Cette propriété a 2 chambres, 2 salles de bains caractéristiques.
Description
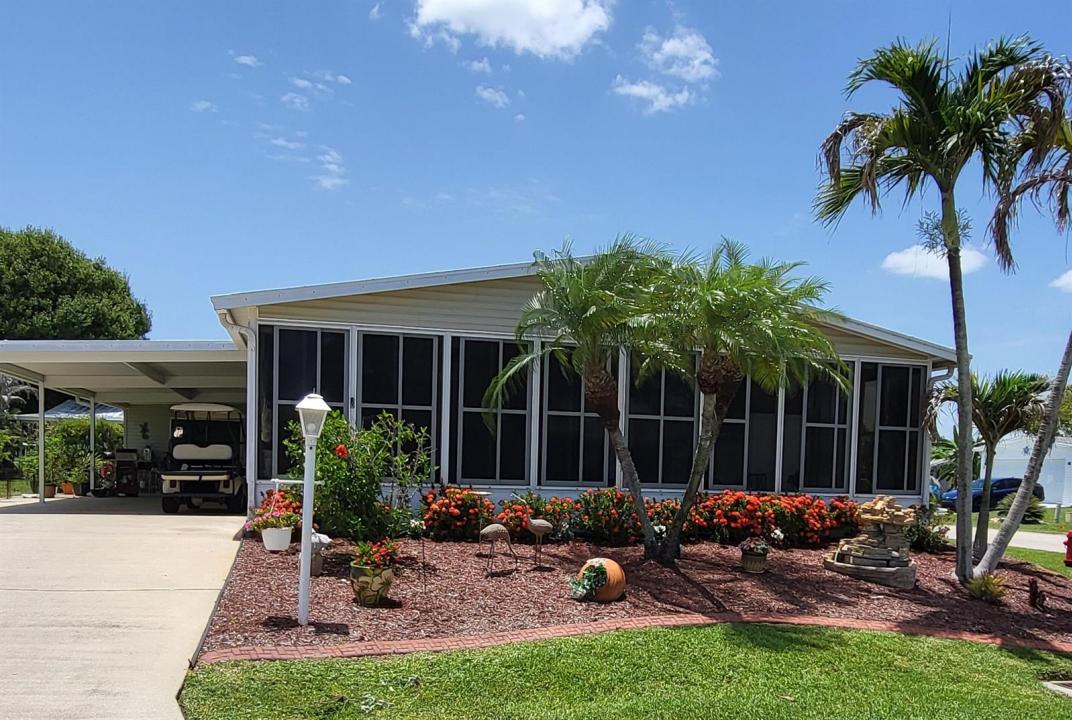
Welcome to your new home in The Links at Savanna Club, an active 55+ community offering loads of amenities. Land-Lease property. This large, manufactured home offers 1,782 square feet of bright and sunny, open living space - a living room/dining room, foyer, 2 bedrooms and 2 full bathrooms. There's also a den with French doors from the LR and plenty of storage/closet space. Off the eat-in kitchen, is the laundry closet and expansive 31 x 12 Florida Room with real windows! The double decorative driveway leads to the 14 x 30 Carport and 14 x 14 Shed, offering a glimpse of the lake behind the property. Accordion shutters throughout, updated tie-downs, metal roof (2021), and AC (2026). Many amenities... Amenities include: • 18-Hole Golf Course & Pro Shop • 10,000 sq ft Performing Arts Center • Grand Lobby • Restaurant • Four Tennis Courts • Three State-of-the-art Fitness Centers • Two Oversized Heated Pools • 2 Libraries • Computer Center with WiFi • Bocce Ball • Indoor Basketball half-court • Softball Field • Boat and RV Storage available • Ballroom • Heated lap pool • Whirlpool spas • Arts and Crafts Studio with Kiln • Bingo and Game Room • Shuffleboard Courts • Mini Movie Theater • Billiard Room • Card Rooms • Horseshoe Pits • Men and Women's locker rooms and saunas • Pickleball Courts ...and many organized activities and social club events
Lieu
3117 8th Hole Drive, Port St. Lucie, Floride 34952, États-Unis
Caractéristiques de la propriété
Propriété
- Superficie du bien:
166 m² (1 782 ft²) - Type: Non Meublé
- Caractéristiques: Chambres Séparées
- Lieu: Bord De L'eau
- Autres bâtiments: RemiseAutre Bâtiment/Remise
Parcelle/Terrain
- Superficie du terrain/lot:
730 m² (7 853 ft²) - Description du terrain: Terrain D'angle
Construction
- Année de construction: 2003
- Toiture: Tôle
- Construction: Maison Mobile/usinéeModulaire/Usinée
Stationnement/Garage
- Description du garage: Garage Attaché
Chambres
- Chambres: 2
Salles de bains
- Nombre total de salles de bain: 2
- Salle de bain complète: 2
Caractéristiques intérieures
- Doors: Porte Française
- Fenêtres: StoresVolets ÉlectriquesVolets Anti-ouragan
- Planchers: TuileTuile En CéramiqueTapis
- Plafond: Plafonds Surélevés
Caractéristiques extérieures
- Espaces de stationnement couverts: 2
Piscine et spa
- Piscine: Piscine Privée
- Spa: Baignoire
Eau et navigation
- eau: Étang
Sécurité
- Caractéristiques: Patrouille De SécuritéDétecteur De Fumée
Vue
- Caractéristiques: Vue Sur L'étangJardinVue Sur L'eau
Chauffage et climatisation
- Système de chauffage: Central
- Système de refroidissement: Ventilateur Au PlafondAppareil Mural Ou Sur FenêtreAir Climatisé Central
Services publics
- Télécommunication: Câble Disponible
- Autres services publics / utilités: ÉgoutPublicServices Publics EnfouisÉgout Hors SiteÉgout Municipal
Communauté
- Caractéristiques: Salle D'exercicesRemisageAnimaux PermisSpaPiscineTerrains De TennisGymnase/salle D'exercices De L'associationBibliothèquePiscine Chauffée