
325 000 $ US
Appartement à vendre, 3120 N Highway A1a 201, Fort Pierce, Floride 34949, États-Unis
- #MLSR11119163
- 3
- 2
176 m² (1 892 ft²)
Inscrit par KW Reserve Palm Beach
Le bien Appartement situé à 3120 N Highway A1a 201, Fort Pierce, Floride 34949, États-Unis est actuellement à vendre.Cette propriété a 3 chambres, 2 salles de bains caractéristiques.
Description
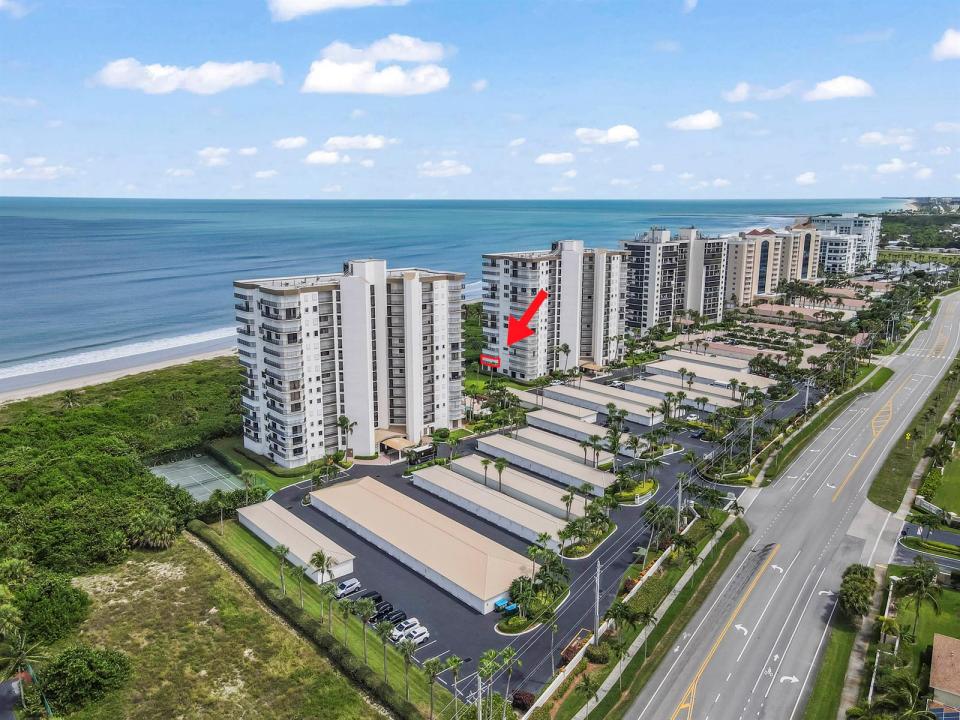
Welcome to Tiara Towers Condominium, a 15-story oceanfront community offering direct beach access by easement and resort-style amenities. This 2nd-floor corner unit features 1,892 sq ft of living space with stunning ocean and Intracoastal views. Inside, the home opens with a welcoming foyer leading to a spacious living area finished with tile flooring that flows into the dining and kitchen. The kitchen includes appliances, ample cabinetry for storage, and a countertop with bar seating. A separate laundry room adds everyday convenience. The unit offers 3 bedrooms and 2 full baths, each bedroom with its own closet and carpet flooring. The master bedroom and living room both provide access to a covered balcony through separate sliding doors, where accordion shutters protect all windows and enclose the balcony for peace of mind. Community amenities include 2 swimming pools, 2 spas, 2 fitness centers, 2 clubrooms, 2 grill areas, tennis courts, garages, and beach access. With its corner location, spacious layout, and resort-like setting, this residence is ideal for enjoying the best of Hutchinson Island living.
Lieu
3120 N Highway A1a 201, Fort Pierce, Floride 34949, États-Unis
Caractéristiques de la propriété
Propriété
- Superficie du bien:
176 m² (1 892 ft²) - Type: Meublé
- Caractéristiques: Garde-mangerSalle De LavageGarageBalconAscenseurChambres SéparéesRaccordement Pour La LaveuseEspace De RemisageGarde-robe Walk-in
- Lieu: Accès À La PlageBord De L'eau
Construction
- Année de construction: 1989
- Style: Maison À Paliers MultiplesGratte-ciel
- Construction: Construction En Piliers Et TraversesBlocs De Béton
Stationnement/Garage
- Description du stationnement: Partielle
- Description du garage: Ouvre-porte De Garage AutomatiqueGarage Séparé
Chambres
- Chambres: 3
Salles de bains
- Nombre total de salles de bain: 2
- Salle de bain complète: 2
Caractéristiques intérieures
- Fenêtres: RideauxStoresVolets Anti-ouragan
- Planchers: Tapis
- Moulures / boiseries: Armoires
- Bar: Bar
Caractéristiques extérieures
- Espaces extérieurs: Balcon
- Espaces de stationnement couverts:
Piscine et spa
- Piscine: Piscine Privée
- Spa: Baignoire
Eau et navigation
- eau: Cours D'eau Intérieurs
Récréatif
- Récréatif: Terrain De Tennis
Sécurité
- Caractéristiques: Système Anti-incendieExtincteurs D'incendieDétecteur De Fumée
Vue
- Caractéristiques: Vue Sur La MerIntérieur De La CôteDirectement Sur L'océan
Chauffage et climatisation
- Système de chauffage: Unité En Cycle InverséÉlectriqueCentral
- Système de refroidissement: Air Climatisé Central
Services publics
- Télécommunication: Câble Disponible
- Autres services publics / utilités: ÉgoutPublicÉgout Hors SiteÉgout Municipal
Communauté
- Caractéristiques: Salle D'exercicesRemisageAnimaux PermisAscenseurSpaPiscineTerrains De TennisCommunauté ClôturéeGymnase/salle D'exercices De L'associationBarbecue De L'association
Informations sur les établissements scolaires
- École Secondaire: Fort Pierce Westwood