
765 000 $ US
Maison unifamiliale à vendre, 3149 Tamarind Drive Lot 26, Lauderdale Lakes, Floride 33311, États-Unis
- #MLSB26074666
- 5
- 3
214 m² (2 299 ft²)
Inscrit par Statewide Realty Group LLC
Le bien Maison Unifamiliale situé à 3149 Tamarind Drive Lot 26, Lauderdale Lakes, Floride 33311, États-Unis est actuellement à vendre.Cette propriété a 5 chambres, 3 salles de bains caractéristiques.
Description
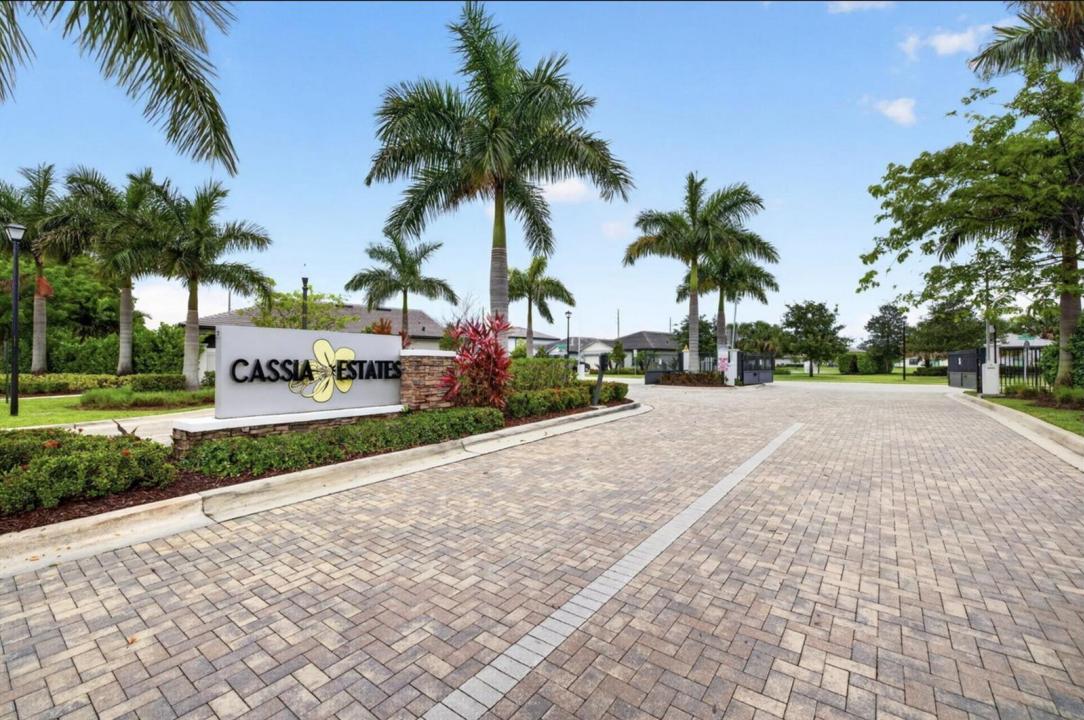
Cassia Estates - the one every neighbor toured and wished they'd built. Spacious backyard with room to build a pool This is the one buyers wait for, and there is nothing else like it in the community. A 2022-built lakefront home on a private gated community 5 bed+ 3 full baths. From the moment you walk in, the wide entry opens to a direct view of the lake, a signature wow factor that sets this home apart. The open floor plan is filled with natural light, featuring a sleek kitchen with stainless steel appliances, ample storage, A full bedroom and bath downstairs offer the ideal setup for guests or a home office. Step outside to a fully fenced backyard designed as a true private space with lush tropical landscaping. As the sun sets, landscape lighting transforms the space into a glowing retreat, perfect for evening entertaining or quiet nights under the stars. Upstairs, a spacious loft or potential sixth bedroom, alongside a split floor plan, with walk-in closets, and a full laundry room. Additional features include impact windows and doors, a 2-car garage, energy-efficient HVAC, and over 2,200 sq ft under air. Located less than 6 miles from the beach and minutes to dining, shopping, and major highways. Homes like this rarely become available. Schedule your private showing today before it's gone. Gated entry with security cameras, professionally maintained grounds, fiber internet included in the $342 HOA.
Lieu
3149 Tamarind Drive Lot 26, Lauderdale Lakes, Floride 33311, États-Unis
Caractéristiques de la propriété
Propriété
- Superficie du bien:
214 m² (2 299 ft²) - Type: Non Meublé
- Caractéristiques: Garde-mangerEspace Pour La PiscineSalle De LavageGaragePatioLoftEntrée PrivéeGarde-robe Walk-in
- Lieu: Bord De L'eau
Parcelle/Terrain
- Superficie du terrain/lot:
466 m² (5 020 ft²) - Description du terrain: Clôturé
Construction
- Année de construction: 2023
- Style: ModerneModerne
- Toiture: TuileTuile Plate
- Type de toit: Plat
- Construction: Construction Stuc Et Blocs De BétonBlocs De Béton
- extérieur: Stucco
Stationnement/Garage
- Description du garage: Garage AttachéOuvre-porte De Garage Automatique
Chambres
- Chambres: 5
Salles de bains
- Nombre total de salles de bain: 3
- Salle de bain complète: 3
Autres pièces
- Types de pièces: Hall D'entréeGrande PièceSalle De Lavage
- Description de la cuisine: Îlot
- Appareils électroménagers: LaveuseCuisinièreMicroondesFour - MuralRéfrigérateurFour - Auto-nettoyantBroyeur De DéchetsSécheuseMachine À GlaçonsLave-vaisselle
Caractéristiques intérieures
- Planchers: TuileBoisTapis
- Moulures / boiseries: Armoires
Caractéristiques extérieures
- Espaces extérieurs: Patio
- Espaces de stationnement couverts:
Eau et navigation
- eau: Étang
Récréatif
- Récréatif: Barbecue
Sécurité
- Caractéristiques: Détecteur De Fumée
Vue
- Caractéristiques: Vue Sur Le LacVue Sur L'étangVue Sur L'eau
Chauffage et climatisation
- Système de chauffage: ÉlectriqueCentral
- Système de refroidissement: Électrique
Services publics
- Télécommunication: Câble Disponible
- Autres services publics / utilités: ÉgoutPublicÉgout Hors SiteÉgout Municipal
Communauté
- Caractéristiques: Animaux Permis
Informations sur les établissements scolaires
- École Secondaire: Boyd H Anderson
- École Intermédiaire: William Dandy
- École Primaire: Park Lakes