
624 900 $ US
Maison unifamiliale à vendre, 316 SW 21 Street, Fort Lauderdale, Floride 33315, États-Unis
- #MLSB26003082
- 3
- 2
96 m² (1 032 ft²)
Inscrit par Monterrey Realty Group, Inc.
Le bien Maison Unifamiliale situé à 316 SW 21 Street, Fort Lauderdale, Floride 33315, États-Unis est actuellement à vendre.Cette propriété a 3 chambres, 2 salles de bains caractéristiques.
Description
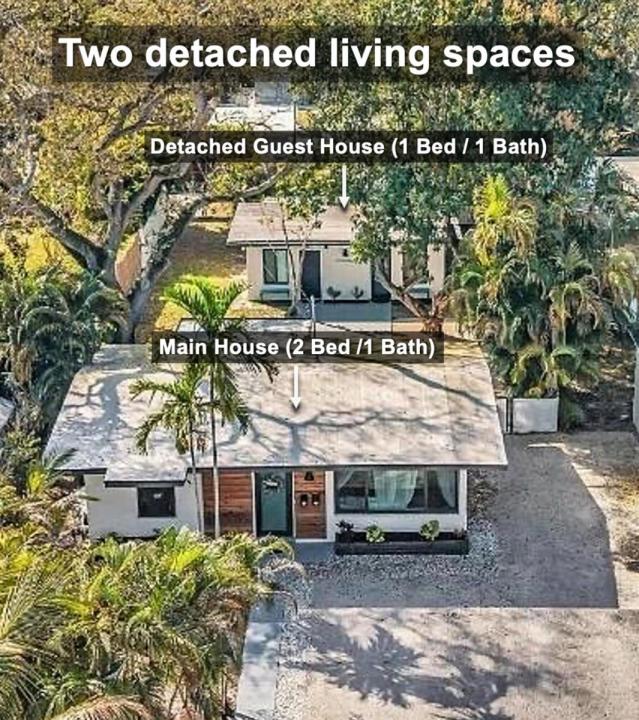
Rare opportunity: fully detached income-producing guest house with separate electric—ideal for Airbnb, rental income, or in-law living. Beautifully renovated property in Croissant Park featuring a 2/1 main residence plus a fully detached 1/1 guest house with private entrance and outdoor space for excellent separation. Main home offers vaulted ceilings, updated kitchen and baths, tile flooring, hurricane impact windows, and a newly permitted screened patio. The rear unit is currently generating $2,200+/month as a medium-term rental, with the front residence projected around $2,500-$2,700/month. Short-term (Airbnb) rentals are permitted in the area, offering additional income upside. Furnishings negotiable for a potential turnkey setup. Both residences were extensively renovated and upgraded in recent years, including: • New roof (2021) • Central A/C (2021) • Tankless water heaters (2021) • Hurricane impact windows (2021) • Renovated kitchens & baths (2021) • New electrical panels & service drop (2024) • Newly permitted screened patio (2024) • Updated appliances (2023-2025) • Keyless entry • Tropical landscaping with lighting • Plenty of parking or space for RV/boat • No HOA Minutes from Las Olas, downtown Fort Lauderdale, beaches, FTL Airport, Port Everglades, I-95, and Whole Foods.
Lieu
316 SW 21 Street, Fort Lauderdale, Floride 33315, États-Unis
Caractéristiques de la propriété
Propriété
- Superficie du bien:
96 m² (1 032 ft²) - Caractéristiques: PatioEntrée PrivéeRaccordement Pour La Laveuse
Parcelle/Terrain
- Superficie du terrain/lot:
627 m² (6 750 ft²) - Description du terrain: Clôturé
Construction
- Année de construction: 1949
- Toiture: Bardeaux D'asphalteBardeau
- Construction: Construction Stuc Et Blocs De Béton
Chambres
- Chambres: 3
Salles de bains
- Nombre total de salles de bain: 2
- Salle de bain complète: 2
Caractéristiques intérieures
- Planchers: TuileBoisTuile En CéramiqueBéton
- Plafond: Plafonds VoûtésPlafonds Surélevés
Caractéristiques extérieures
- Espaces extérieurs: Patio
- Espaces de stationnement couverts:
Sécurité
- Caractéristiques: Détecteur De Fumée
Chauffage et climatisation
- Système de chauffage: Central (immeuble)
- Système de refroidissement: Ventilateur Au PlafondAir Climatisé Central
Services publics
- Télécommunication: Câble Disponible
- Autres services publics / utilités: ÉgoutPublicÉgout Hors SiteÉgout Municipal
Communauté
- Caractéristiques: Animaux Permis
Informations sur les établissements scolaires
- École Secondaire: Stranahan
- École Intermédiaire: New River
- École Primaire: Croissant Park