
480 000 $ US
Maison unifamiliale à vendre, 320 NE 59th Ct, Oakland Park, Floride 33334, États-Unis
- #MLSA12061773
- 3
- 2
99 m² (1 066 ft²)
Inscrit par Redfin Corporation
Le bien Maison Unifamiliale situé à 320 NE 59th Ct, Oakland Park, Floride 33334, États-Unis est actuellement à vendre.Cette propriété a 3 chambres, 2 salles de bains caractéristiques.
Description
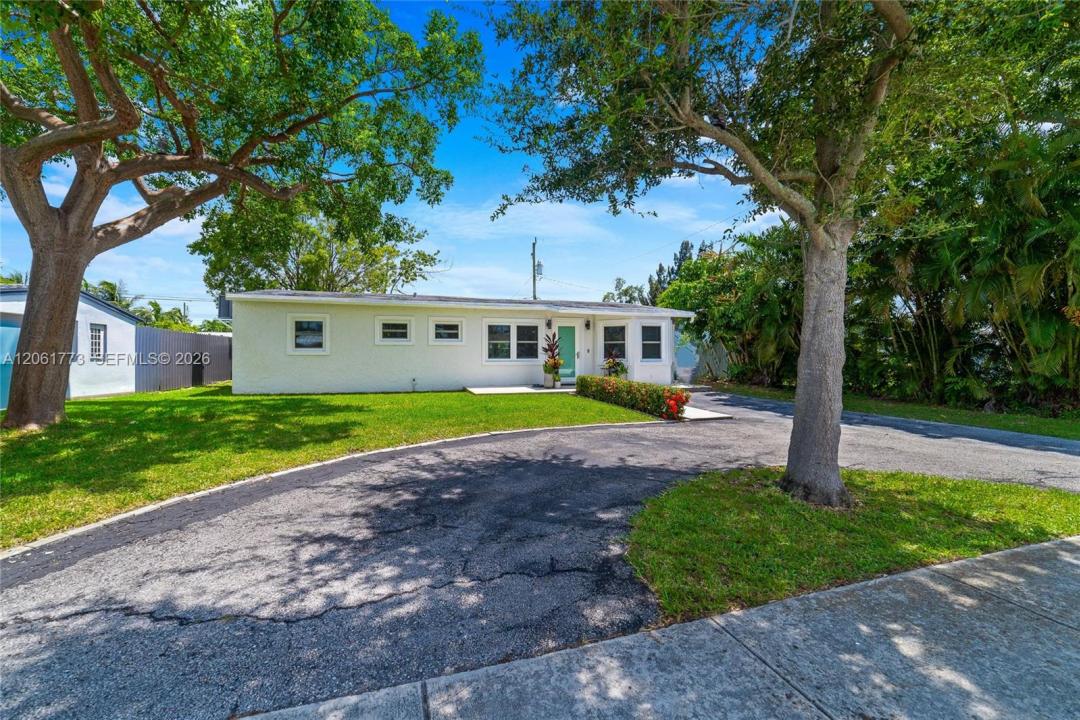
Set on a beautifully landscaped lot, ideally situated in the heart of Oakland Park, and with no HOA, this updated 3-bedroom and 2-bathroom home exudes a warm cottage-style appeal with mature tropical landscaping, fruit trees, and colorful flowering plants that create a private retreat. Inside, the bright and inviting floor plan features generous living areas filled with natural light. Durable tile and terrazzo flooring throughout offer timeless character. Galley kitchen with additional pantry and new stainless steel appliances. Renovated bathrooms. Screened porch, ideal for outdoor dining, and a fully fenced backyard provide space for pets, play, gardening, or entertaining. Automatic well-fed irrigation (sprinkler) system waters the entire landscape front and back of home. Storage shed offers convenient space for tools, equipment, or seasonal items. Residence features a newer roof (2021) A/C (2023), washer & dryer (2023), and impact windows and doors, making this home truly move-in ready. Great location just minutes from Downtown Oakland Park, Fort Lauderdale's renowned beaches, shopping, dining, and parks. Commuters will appreciate the quick and easy access to I-95. With its exceptional location, charming character, and versatile living spaces, this Oakland Park gem offers an outstanding opportunity to enjoy the best of South Florida living. Mortgage savings may be available for buyers of this listing.
Lieu
320 NE 59th Ct, Oakland Park, Floride 33334, États-Unis
Caractéristiques de la propriété
Propriété
- Superficie du bien:
99 m² (1 066 ft²) - Type: Non Meublé
- Caractéristiques: Porche Avec MoustiquaireGarde-mangerEspace Pour La PiscineAbri AutoPatioEntrée PrivéeÉclairage Extérieur
- Autres bâtiments: Remise
Parcelle/Terrain
- Superficie du terrain/lot:
557 m² (6 000 ft²) - Description du terrain: Clôturé
Construction
- Année de construction: 1961
- Toiture: Bardeau
- Construction: Blocs De Béton
Stationnement/Garage
- Description du garage: Garage Attaché
Chambres
- Chambres: 3
Salles de bains
- Nombre total de salles de bain: 2
- Salle de bain complète: 2
Caractéristiques intérieures
- Fenêtres: Stores
- Planchers: TuileTerrazzo
Caractéristiques extérieures
- Espaces extérieurs: Porche Avec MoustiquairePatio
- Entrée privée: Entrée - Circulaire
- Espaces de stationnement couverts:
- Description de l'abri auto: Abri Auto Détaché
Vue
- Caractéristiques: Jardin
Chauffage et climatisation
- Système de chauffage: ÉlectriqueCentral
- Système de refroidissement: ÉlectriqueAir Climatisé Central
Services publics
- Autres services publics / utilités: Égout MunicipalEau Municipale
Communauté
- Caractéristiques: Animaux Permis
Informations sur les établissements scolaires
- École Secondaire: Northeast
- École Intermédiaire: James S. Rickards
- École Primaire: North Andrews Gardens